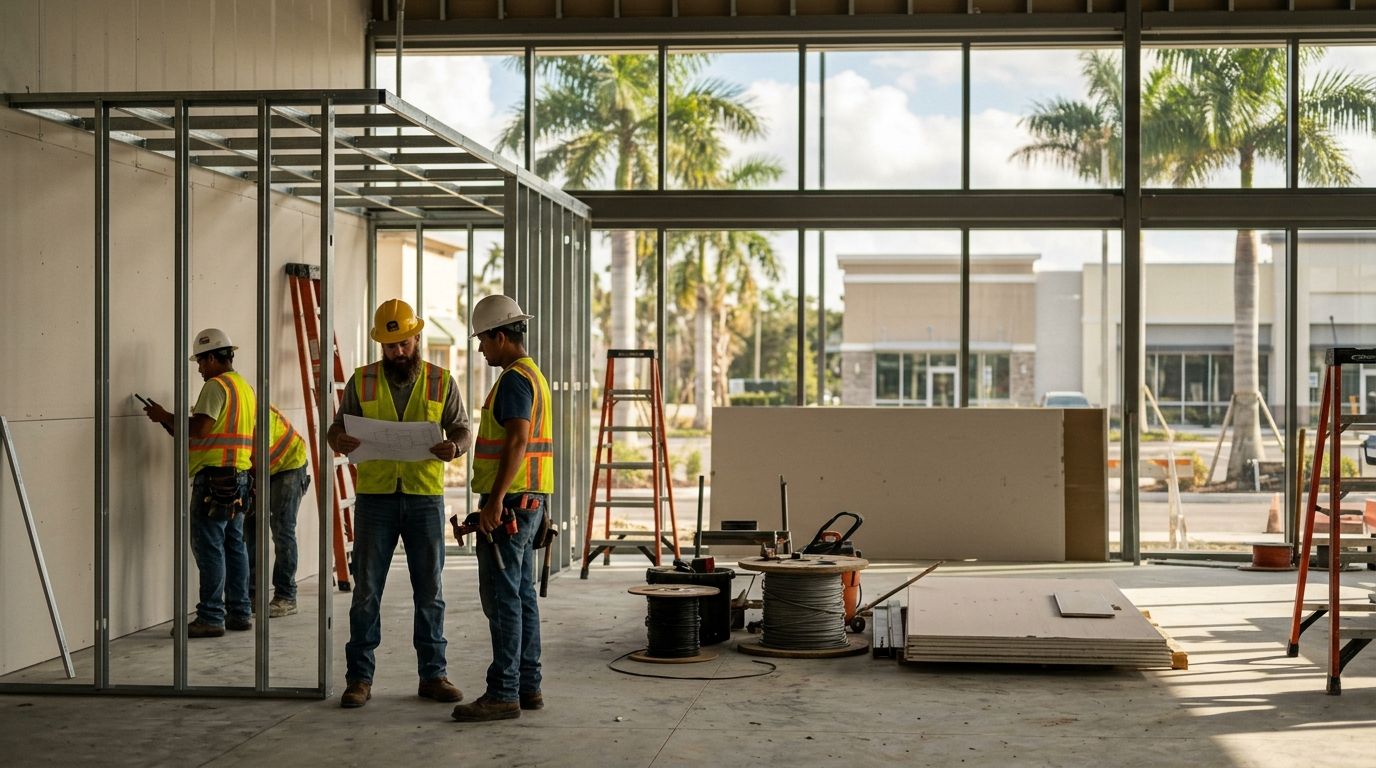
Treasure Coast commercial buildouts general contracting is the coordinated management of permitting, electrical, HVAC, plumbing, and inspection scope needed to turn a leased or purchased space in Port St. Lucie, Stuart, or Jensen Beach into a code-compliant restaurant, retail store, or office. Commercial tenants work against a lease clock and a stricter occupancy code than homeowners doing a residential addition, so sequencing and permit accuracy matter more here than on a house.
- General contracting commercial buildouts on the Treasure Coast means coordinating permitting, electrical, HVAC, and plumbing on one lease-driven timeline.
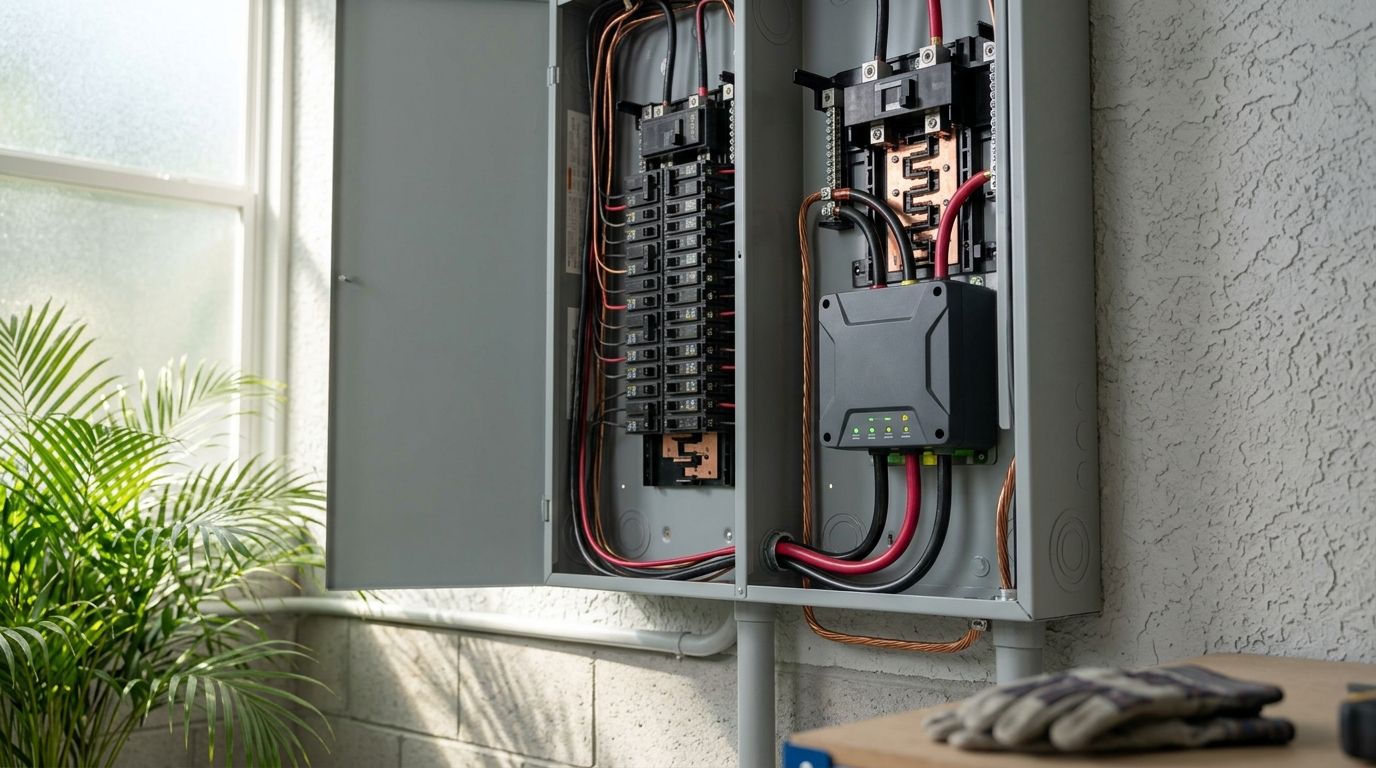
- Electrical service size — 100A, 200A, or 400A — has to match kitchen and HVAC load before permits get pulled, not after.
- A general contractor coordinating all trades beats stacking three separate specialty contracts on buildouts over roughly 1,500 square feet.
- Grease interceptor sizing and backflow prevention are the most common reasons Port St. Lucie and Stuart restaurant buildouts fail inspection.
- Imperium Electric LLC handles electrical, HVAC, plumbing, and general contracting scope for Treasure Coast commercial buildouts under one license.
Why general contracting matters for Treasure Coast commercial buildouts
A commercial lease runs on a fixed start date regardless of whether the space is finished. Every week a buildout sits waiting on a failed inspection or a missed permit is a week of rent paid on square footage generating zero revenue in 2026.
Port St. Lucie, Stuart, and Jensen Beach don't share one permitting office. St. Lucie County, the City of Port St. Lucie, and Martin County each review commercial plans under the Florida Building Code 8th Edition, and getting the occupancy classification wrong on paperwork before you sign a lease is the single most common delay tenants report.
A commercial electrician services provider that also handles general contracting scope removes one layer of coordination risk: one party pulling permits, one party accountable when a rough-in inspection fails.
Confirm permitting jurisdiction and occupancy classification before you sign
Don't assume your lease start date accounts for plan review time. Confirm the paperwork before the ink dries.
- Verify whether the address falls under St. Lucie County, City of Port St. Lucie, Town of Jensen Beach, or Martin County (Stuart) permitting jurisdiction.
- Pull the occupancy classification — Business, Mercantile, or Assembly — under the Florida Building Code 8th Edition before finalizing floor plans.
- Confirm whether the occupant load triggers a separate fire marshal review; assembly-type spaces get more scrutiny than a standard retail suite.
- Request as-built electrical and plumbing drawings from the landlord — commercial leases rarely include them by default.
- Build permit review time into your lease negotiation instead of assuming it matches a residential remodel timeline.
Map your electrical load before you sign a lease
Electrical capacity is the constraint that surfaces latest and costs the most to fix once you're already under a lease.
- Request the panel schedule and service size — 100A, 200A, or 400A — from the landlord or previous tenant.
- Calculate connected load for kitchen equipment, walk-in coolers, and HVAC condensers separately from general lighting and receptacle load.
- Check whether the building runs single-phase or three-phase service; commercial kitchen equipment is frequently spec'd for three-phase.
- Flag any subpanel already near capacity — adding a walk-in freezer to a maxed 100A subpanel forces a service upgrade before any other permit moves.
- A licensed electrician can run the full load calculation and confirm service capacity before you sign, instead of discovering the gap after demo starts.
Size HVAC for occupancy and equipment load, not square footage alone
A flat tonnage-per-square-foot rule doesn't hold once a kitchen hood or a packed retail floor enters the calculation.
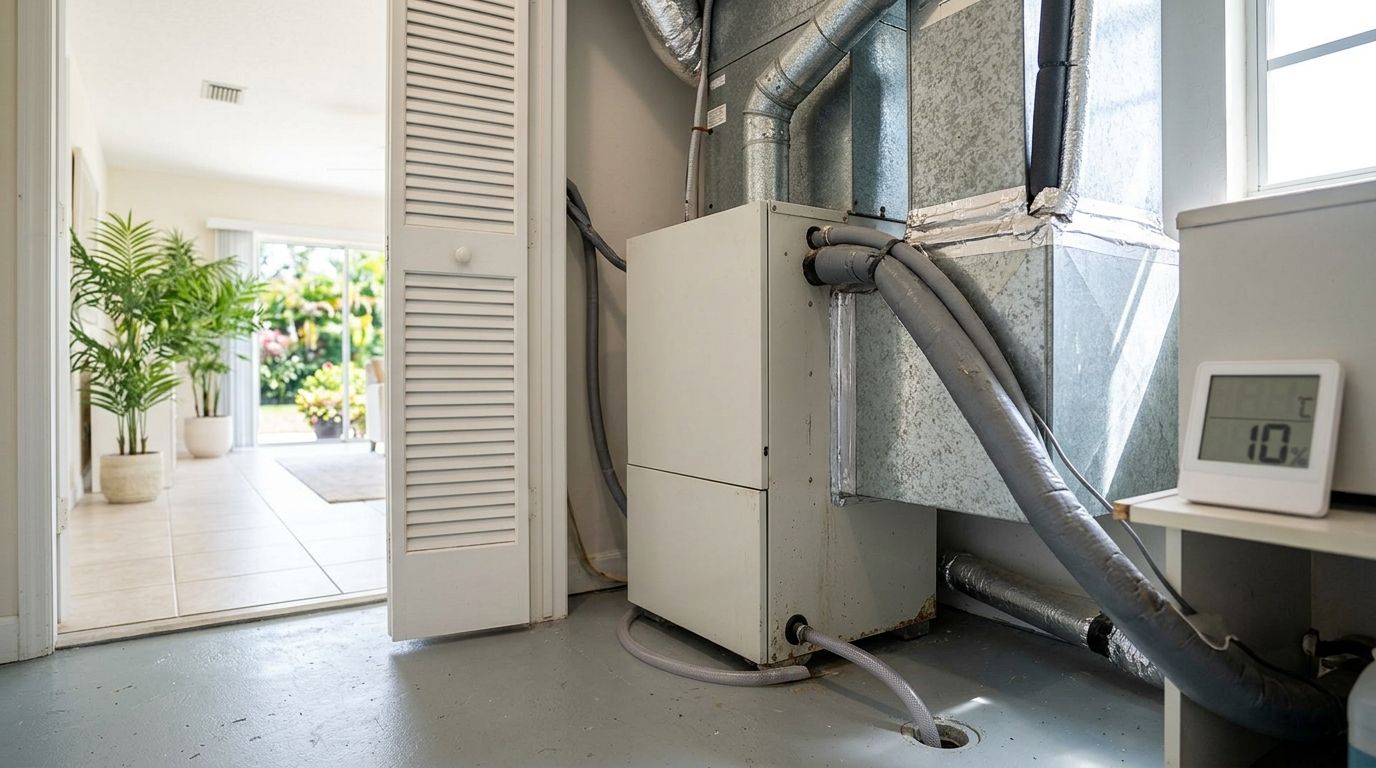
- Start with a Manual J or equivalent load calculation instead of a generic square-footage estimate.
- Add tonnage for kitchen heat load — a hood and cooking line changes the math a straight retail buildout doesn't need.
- Check duct routing against the existing ceiling grid before ordering equipment; retrofitting ductwork into a finished drop ceiling adds cost and time.
- Confirm the condenser pad and disconnect location work with the building's electrical service, not just the mechanical layout.
- Commercial HVAC services sized for continuous commercial duty cycles hold up better than residential-duty equipment stretched past its rating.
Route plumbing for kitchen, restroom, and grease interceptor needs
Grease trap and backflow issues are the most common reason a Treasure Coast restaurant buildout fails final inspection.
- Confirm ADA-compliant restroom fixture counts based on occupant load, not just finished square footage.
- Size the grease interceptor to the kitchen's fixture count and flow rate before rough-in, not at the final walkthrough.
- Route backflow prevention for any irrigation or fire suppression tie-in before the slab or wall rough-in closes.
- Verify water heater capacity against peak demand for a commercial kitchen or multi-fixture restroom bank — a residential rule of thumb undersizes it.
- Commercial plumbing services crews familiar with Treasure Coast restaurant inspections catch grease trap and backflow gaps before the inspector does.
Build in low-voltage, data, and surge protection before drywall closes
Everything behind a finished wall gets expensive to change once the drywall crew leaves.
- Run data, POS, and security cabling through open walls and ceiling cavities before insulation and drywall go up.
- Plan dedicated circuits for POS terminals, security systems, and kitchen display screens separate from general lighting circuits.
- Add whole-building surge protection ahead of the electrical panel — commercial buildings on the Treasure Coast see grid-related surge events tied to hurricane season that homeowners rarely plan for.
- Label and document every low-voltage run before the ceiling grid closes; unlabeled cabling turns into a recurring service call for whoever leases the space next.
Sequence trades to avoid rework and failed inspections
The order trades run in determines how many times you pay for the same wall to be opened.
- Rough-in electrical and plumbing before drywall, then schedule the rough-in inspection before insulation or ceiling tile goes up.
- Hold HVAC ductwork and equipment set until after roof and structural work pass inspection.
- Coordinate the fire marshal walkthrough with the general contractor's schedule, not as an afterthought once finishes are in.
- Track every subcontractor's permit pull separately if you're self-managing — one missing electrical permit halts final occupancy even if every other trade passed.
Vet licensing, insurance, and buildout experience before you hire
A contractor's residential track record doesn't automatically translate to commercial code knowledge.
- Confirm active state contractor licensure and general liability coverage naming the property owner as additionally insured, not just a certificate of insurance.
- Ask for commercial buildout references specifically — restaurant grease trap code and commercial occupancy triggers are a different skill set than residential remodels.
- Confirm who pulls the permits. A general contractor holding the permit is accountable for inspections in a way a collection of self-permitted subcontractors is not.
- Get scope, exclusions, and change-order terms in writing before demo starts; buildouts run on tight lease timelines and verbal change orders cost time you don't have.
Comparison: how Treasure Coast tenants staff a commercial buildout
| Option | Best for | Key limitation |
|---|---|---|
| Licensed general contractors in Port St. Lucie managing all trades | Buildouts with a kitchen, multiple trades, or a hard lease deadline | Costs depend on full scope — get a written estimate before comparing bids |
| Specialty trade contractors hired separately (electrician, plumber, HVAC) | Smaller buildouts with one or two trade scopes, like a simple office suite | Owner becomes the de facto project manager between trades and permits |
| Owner self-managed with day-labor crews | Very small cosmetic buildouts with no electrical, plumbing, or HVAC changes | No single party accountable for inspection failures or schedule slippage |
Verdict: for any buildout touching a commercial kitchen, three-phase power, or a fire marshal review, a general contractor holding one permit beats coordinating separate trade contracts.
Get Your Buildout Scoped
Licensed electrical, HVAC, plumbing, and general contracting under one roof for Treasure Coast buildouts.
Common mistakes Treasure Coast buildout tenants make
- Signing a lease before confirming the electrical service can carry kitchen and HVAC load, then discovering a service upgrade adds weeks to the timeline.
- Assuming a residential-scale water heater or subpanel will cover a commercial kitchen or multi-fixture restroom bank.
- Skipping a grease interceptor sizing check until the plumbing rough-in inspection fails.
- Running low-voltage and data cable after drywall is up, then paying to cut into finished walls for a rewire.
- Hiring three separate trade contractors with no single party holding the permit, then finding out nobody is accountable when an inspection fails.
FAQ
What does general contracting for a commercial buildout include on the Treasure Coast?
It covers permitting, and coordination of electrical, HVAC, and plumbing rough-in and finish work, plus inspection scheduling, for a leased or purchased commercial space in Port St. Lucie, Stuart, or Jensen Beach. One general contractor typically holds the permit and is accountable for the full sequence.
Do I need a general contractor for a small retail buildout in Port St. Lucie?
If the buildout only involves cosmetic changes with no electrical, plumbing, or HVAC work, you may not need one. Once you're touching service panels, adding circuits, or moving plumbing fixtures, a licensed general contractor holding the permit reduces the risk of a failed inspection stalling your lease start.
How is a commercial buildout permit different from a residential remodel permit?
Commercial permits require occupancy classification review under the Florida Building Code 8th Edition and often trigger a fire marshal review that residential remodels don't face. Plan review generally takes longer than a residential permit, which is why it needs to factor into your lease start date in 2026.
Does St. Lucie County or Martin County handle my buildout permit?
It depends on the exact address — St. Lucie County, the City of Port St. Lucie, and Martin County (which covers Stuart and Jensen Beach) each run separate permitting offices. Confirm jurisdiction before finalizing floor plans, not after.
What electrical service size does a commercial kitchen buildout need?
It depends on connected load from kitchen equipment, walk-in coolers, and HVAC condensers combined — many kitchen buildouts require 200A or larger service, and some need three-phase power. A load calculation before you sign the lease confirms the number for your specific equipment list.
Can one contractor handle electrical, HVAC, plumbing, and general contracting for a buildout?
Yes, when the contractor holds licensing across those trades. Imperium Electric LLC handles electrical, HVAC, plumbing, and general contracting scope for Treasure Coast commercial buildouts, which removes the coordination gap between separate specialty contractors.
What's the biggest reason commercial buildouts fail inspection on the Treasure Coast?
Undersized grease interceptors and missing backflow prevention are the most common plumbing failures on restaurant buildouts. On the electrical side, subpanels sized for the previous tenant's use that can't carry new kitchen or HVAC load are the recurring problem in 2026.
How much lead time should I budget for a commercial buildout permit?
Commercial plan review consistently runs longer than a residential remodel permit because of occupancy classification and, in some cases, fire marshal review. Build that difference into lease negotiations rather than assuming a residential timeline applies.
One last thing
The subpanel you inherit from the previous tenant is usually the biggest hidden cost in a Treasure Coast buildout. A 100A panel that fed a nail salon won't carry a restaurant hood, a walk-in cooler, and three-phase equipment without an upgrade — and that upgrade, discovered mid-permit instead of before you signed, is what pushes a 2026 buildout past the lease's build-out allowance. Get the load calculation done before you sign, not after demo starts.