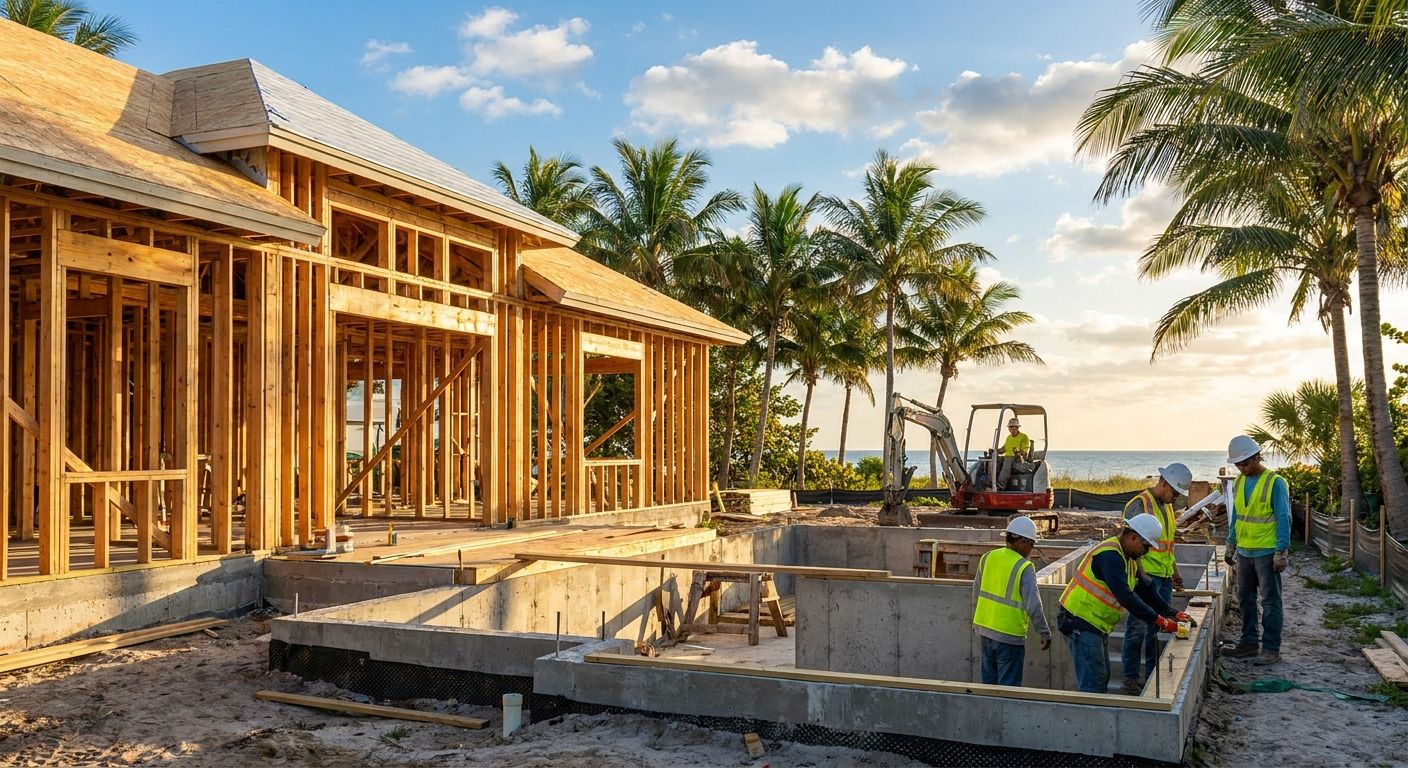
A Treasure Coast home addition needs one licensed general contractor coordinating structural, electrical, plumbing, and HVAC work — not five separate trade calls that never talk to each other. Homeowners in Port St. Lucie, Stuart, and Jensen Beach face a specific set of constraints that inland additions don't: older housing stock with undersized electrical panels, high water tables that complicate foundations, and Florida Building Code wind-load rules that apply the moment you tie a new roofline into an existing one.
- General contracting for a Treasure Coast home addition means one licensed team manages permits, framing, electrical, plumbing, and HVAC instead of five uncoordinated trades.
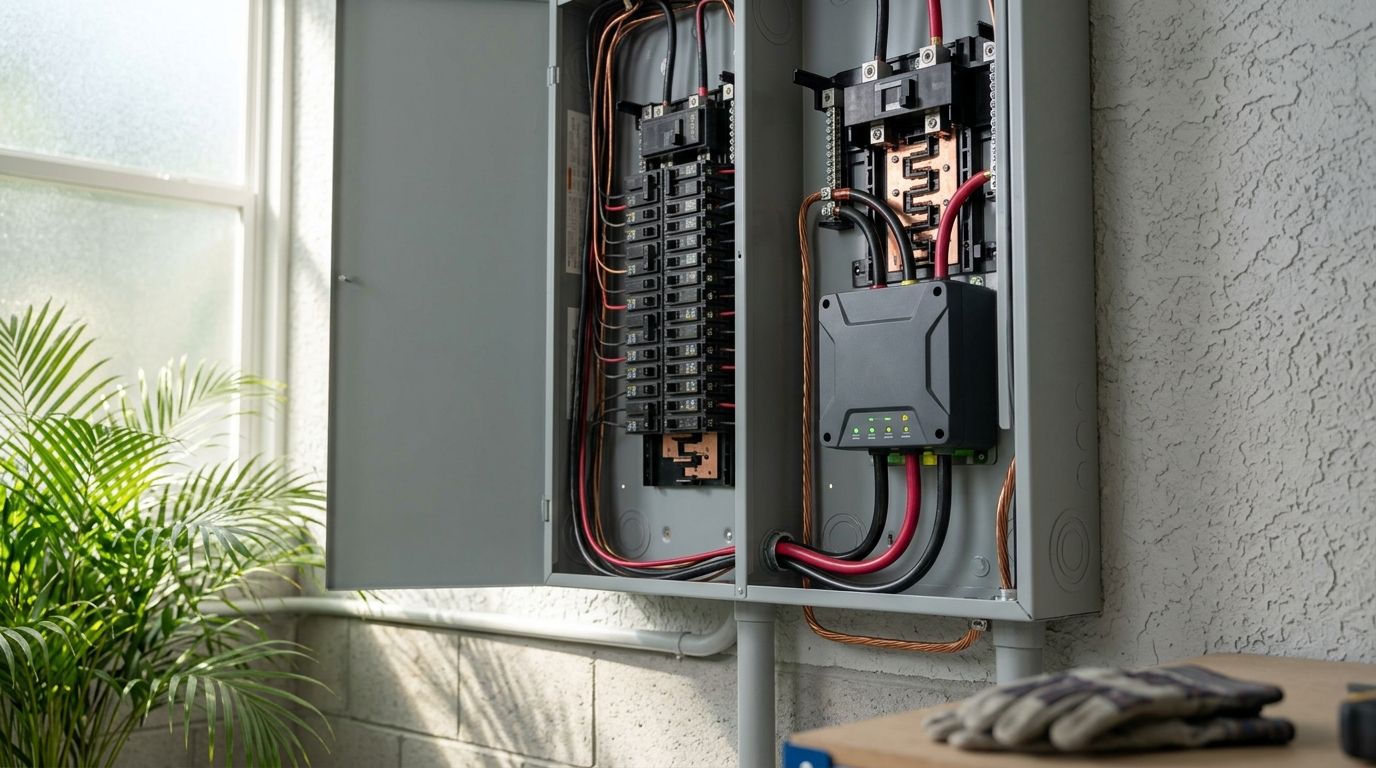
- Homes built before 1990 in Port St. Lucie and Jensen Beach often carry 100-amp panels — an addition with a new HVAC condenser and kitchen circuit frequently forces an upgrade to 200 amps.
- Permits through St. Lucie County or Martin County come before design decisions, not after — skipping this step is the single most expensive mistake homeowners make in 2026.
- Imperium Electric coordinates electrical, plumbing, and HVAC scope on Treasure Coast additions as a licensed general contractor, not a subcontractor referral service.
Why general contracting matters for Treasure Coast home additions
An addition touches every system in the house at once. Framing decisions affect where new circuits can run. Plumbing rough-in has to happen before slab pour, not after. HVAC sizing for the new square footage depends on duct runs an electrician and a plumber both need to route around.
Homeowners who hire trades separately usually discover the coordination problem at the worst possible time — mid-inspection, when the electrical inspector flags a panel that can't support the new load, or when the plumber shows up to a slab that's already poured wrong. A single licensed general contractor manages the sequence so permits, rough-ins, and inspections happen in the right order the first time.
The Treasure Coast has its own version of this problem. Much of Port St. Lucie's housing stock dates to the 1970s and 1980s, built with 100-amp electrical service that was adequate for the era but leaves little headroom for a new addition's HVAC condenser, extra kitchen circuit, or bathroom exhaust fan. Jensen Beach and Stuart carry similar age profiles, plus flood zone and setback rules that vary block to block near the water.
Confirm Permits and Zoning Before You Design Anything
Florida requires a building permit for structural home additions in every Treasure Coast municipality, and code enforcement can force removal of unpermitted work — even years after the fact, often at the point of a home sale.
- Pull the building permit through St. Lucie County or Martin County before any demo starts
- Check flood zone designation and base flood elevation if the addition sits on a new slab
- Verify setback distances from your property lines against a current survey, not an old one
- Confirm HOA approval if your neighborhood requires exterior review
- Match the addition's footprint to lot coverage limits so you don't trigger a variance requirement
Lock the Structural and Framing Plan First
Every electrical, plumbing, and HVAC decision downstream depends on the structural plan being final before rough-in starts.
- Get a structural engineer's letter for any roofline tie-in or load-bearing wall change
- Match new trusses or rafters to the existing roof pitch and wind-load rating
- Confirm the foundation type — slab-on-grade or stem wall — handles Florida's sandy soil and high water table
- Decide window and door placement before framing closes, since electrical rough-in follows immediately after
Plan Electrical Capacity for the New Square Footage
This is where most Treasure Coast additions run into trouble, and it's where a general contractor with an electrical license — not a framing crew that subcontracts electrical out — makes the difference.
- Calculate added circuits for lighting, outlets, and any new kitchen, laundry, or bathroom load
- Check whether your existing panel has open breaker slots for the addition
- Run a load calculation before assuming the current panel can handle a new HVAC condenser
- Upgrade to a 200-amp panel if the calculation requires it — most homes built before 1990 in this market still carry 100-amp service
- Plan for a dedicated circuit if the addition includes a workshop, EV charger, or home office server closet
Imperium Electric handles electrical scope as part of the general contracting package, so the panel upgrade, new circuits, and inspection sign-off happen under one permit instead of a second contractor's separate one.
Route Plumbing for Any Added Bathroom or Wet Bar
Plumbing rough-in has a hard sequencing rule: it happens before the slab pours or the wall closes, never after.
- Confirm supply line sizing can support a new bathroom or wet bar without dropping pressure elsewhere in the house
- Plan the drain line slope and vent stack tie-in before the foundation is set
- Check whether the water heater has capacity for an added fixture, or whether the addition calls for a second unit
- Route shutoff valves so the new bathroom can be isolated for future repairs without cutting water to the whole house
Size HVAC for the Addition, Not the Whole House
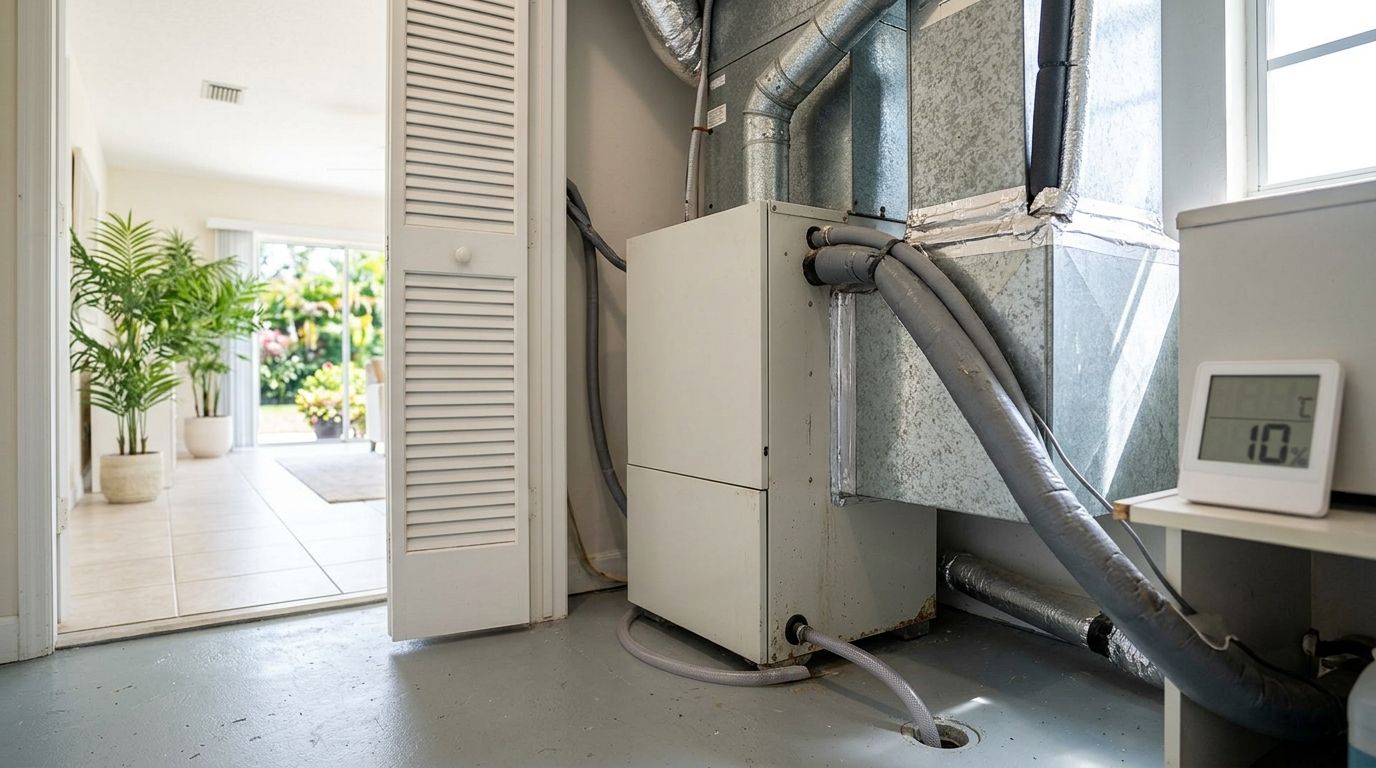
A common and expensive mistake: assuming the existing central air unit can absorb the addition's square footage. Florida humidity punishes an undersized system fast, and an oversized one short-cycles and wastes energy.
- Run a Manual J load calculation specific to the added square footage, not a rule-of-thumb tonnage guess
- Decide whether the addition ties into the existing duct system or needs its own zone
- Consider a ductless mini-split for a garage conversion or bonus room where extending ductwork isn't practical
- Confirm the addition's insulation and window package before finalizing HVAC tonnage
For garage conversions and bonus rooms specifically, a ductless mini-split installation is often the faster and cheaper path than extending ductwork through an attic that wasn't designed for it.
Plan your addition with one licensed contractor
Get electrical, plumbing, and HVAC scoped together before you break ground.
Sequence Inspections So You Don't Lose a Week
Each trade's inspection depends on the one before it passing. Rough-in electrical and plumbing inspections happen before insulation and drywall close the walls; a failed inspection at that stage means tearing material back out.
- Schedule the framing inspection before insulation goes in
- Schedule electrical and plumbing rough-in inspections together when the same inspector covers both
- Don't insulate or drywall until rough-in inspections pass
- Book the final inspection only after HVAC, electrical, and plumbing are all fully connected and tested
Budget for Hurricane-Rated Details From Day One
An addition that doesn't meet current Florida Building Code wind-load standards for its roofline and window openings can complicate insurance later, even if it passes permit.
- Confirm window and door products carry current impact ratings for your wind zone
- Match roof tie-in hardware to code, not to what matches the existing (older) roof
- Ask whether the addition affects your homeowner's insurance wind mitigation credit
- Budget for hurricane straps and connectors as a line item, not an afterthought
Comparing your general contracting options
| Option | Best for | Key limitation |
|---|---|---|
| Licensed general contractor (single team) | Multi-trade additions needing electrical, plumbing, and HVAC coordinated together | Higher coordination oversight than hiring one trade alone |
| Owner-hired subcontractors individually | Simple, single-trade additions (e.g., electrical-only garage wiring) | Owner carries scheduling and inspection-sequencing risk |
| Design-build architecture firm | Full custom additions requiring original architectural design | Longer lead time before construction starts |
| Unlicensed handyman labor | Cosmetic work only, no structural changes | Cannot pull permits for structural additions; voids insurance coverage on failure |
Verdict: a licensed general contractor wins for any Treasure Coast addition that touches more than one trade — which is nearly every addition, since electrical and HVAC almost always overlap.
Common mistakes Treasure Coast homeowners make
- Skipping the permit to save time. Florida code enforcement can require teardown of unpermitted structural work, sometimes years later at resale.
- Assuming the existing panel can absorb the addition's load. A 100-amp panel with no open slots stalls the project mid-inspection.
- Ignoring flood zone elevation on a new slab. Base flood elevation rules apply to new construction even when the existing house is grandfathered.
- Hiring trades separately with no shared schedule. Rough-in sequencing failures are the top cause of inspection delays on additions.
- Treating hurricane wind-load details as optional. Skipping impact-rated windows or proper roof tie-in hardware shows up later as an insurance problem, not just a code problem.
FAQ
What does general contracting include for a home addition on the Treasure Coast?
General contracting for a home addition covers permitting, structural framing, and coordinating electrical, plumbing, and HVAC scope under one schedule. On the Treasure Coast this typically includes flood zone and setback checks specific to St. Lucie and Martin County.
How much does a home addition cost in Port St. Lucie in 2026?
Cost depends on square footage, foundation type, and how many trades the addition touches — request a project-specific quote rather than relying on a national average, since electrical panel upgrades and HVAC sizing vary by house age.
Do I need a permit for a home addition in Florida?
Yes. Structural home additions require a building permit through the county, and unpermitted work can be flagged at resale or force removal by code enforcement.
Can my existing electrical panel handle a home addition?
It depends on the panel's amperage and available breaker slots. Many Treasure Coast homes built before 1990 carry 100-amp service, which often needs a 200-amp upgrade once a new HVAC condenser and additional circuits are added.
Should HVAC for an addition tie into the existing system?
Sometimes, but a Manual J load calculation should decide it, not a guess. Garage conversions and bonus rooms often do better with a dedicated ductless mini-split than extending ductwork through an unsuited attic.
What's the difference between a general contractor and hiring subcontractors separately?
A general contractor manages permits, sequencing, and inspections across every trade under one schedule. Hiring subcontractors separately puts that coordination risk on the homeowner.
Do home additions affect homeowner's insurance in Florida?
They can, particularly around wind mitigation credits tied to roof tie-in method and window impact ratings. Confirm code compliance on hurricane-rated details before the addition is finaled.
One last thing
The detail homeowners skip most often isn't the addition itself — it's the load calculation on the existing electrical panel before design even starts. Confirming panel capacity in week one, not after framing is done, is the single fastest way to avoid a mid-project stall in 2026.