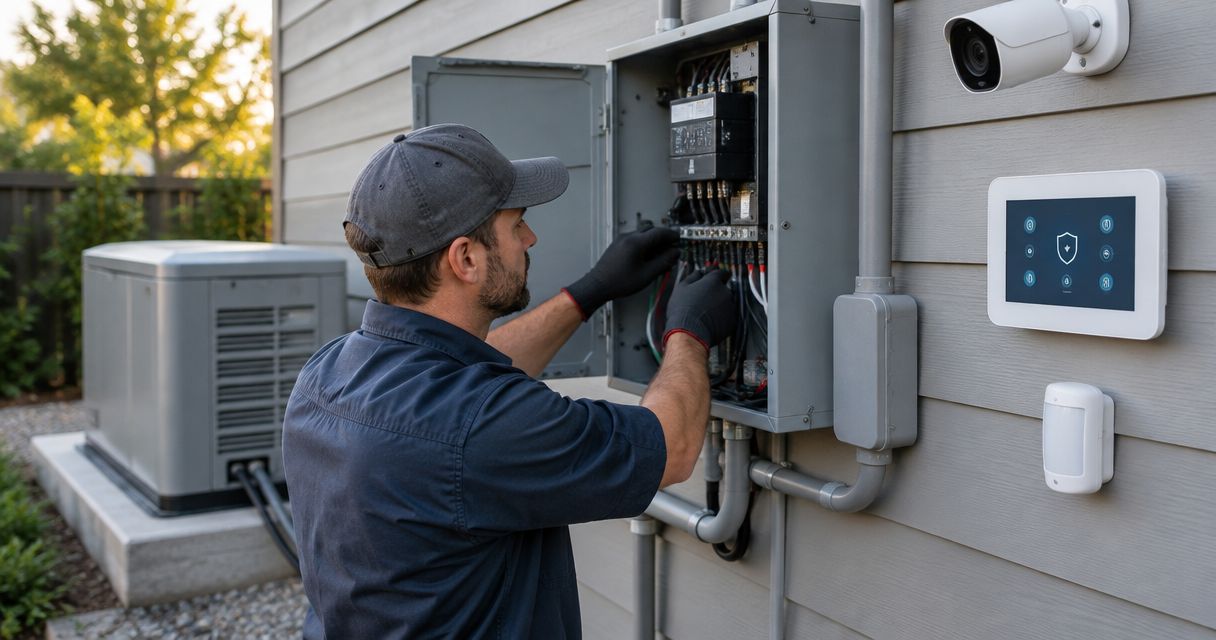
Church HVAC is heating, cooling, ventilation, and humidity control designed to keep worship spaces and support rooms comfortable during changing occupancy. This 2026 guide explains HVAC for churches, from sanctuary zoning and quiet operation to maintenance planning for religious facilities on Florida’s Treasure Coast.
- HVAC for churches should match sanctuary occupancy, weekday room use, ventilation needs, and humidity control.
- Imperium Electric LLC is best for Treasure Coast facilities seeking local HVAC and electrical services from one company.
- Church air conditioning needs room-by-room assessment; replacing equipment alone does not correct distribution problems.
- Choose zoning and maintenance responsibilities before approving a religious facility HVAC project.
Why HVAC matters for churches and religious facilities
A religious facility does not operate like a continuously occupied office. Your sanctuary, classrooms, fellowship hall, and administrative rooms can have different schedules and comfort needs. Plan church HVAC around how each room is used, not just the building’s total floor area.
Crowded services add heat and moisture from occupants. Tall ceilings complicate air distribution, and fan or duct noise can interfere with spoken worship and music. Rooms used between services still need appropriate humidity control even when the sanctuary is empty.
For local project planning, the commercial HVAC services for Treasure Coast businesses guide provides related commercial-building context. A church assessment must also address worship schedules, quiet operation, and rooms that operate independently.
Your 2026 facilities plan should separate comfort complaints from equipment failures. A warm balcony, a damp classroom, and a noisy sanctuary register are different problems; replacing the main cooling unit does not automatically solve all of them.
How to plan HVAC for churches
Map occupancy
Start with a room list and your actual activity calendar. Record worship services, rehearsals, meetings, childcare, community events, and office hours. Include setup and cleanup periods, because occupants often arrive before the scheduled event begins.
Assign 2 operating modes: occupied and unoccupied. These are planning categories, not instructions to shut equipment off between services. Unoccupied operation still needs a humidity strategy, while occupied operation must account for ventilation and comfort.
Do not combine every room into the sanctuary schedule. A weekday office and a Sunday worship hall need different controls, even when they share a building. List rooms used simultaneously so the contractor can evaluate overlapping loads rather than assuming every space follows the same pattern.
- Record each room’s purpose and operating schedule.
- Note typical attendance and the largest planned gatherings.
- Identify rooms used while the sanctuary is empty.
- Mark doors that stay open during arrivals and departures.
- Record setup, rehearsal, and cleanup activities.
Document equipment
Build an equipment inventory before requesting replacement proposals. Use existing records and photographs taken from safe, accessible locations. Leave rooftop access, electrical testing, refrigerant work, and cabinet inspection to qualified personnel.
Record equipment model information, maintenance history, thermostat locations, and which rooms each system serves. Include recurring complaints. A complaint tied to a specific room or event gives the contractor more useful information than a general statement that the building feels uncomfortable.
Take temperature and relative-humidity readings at 3 locations: the sanctuary seating area, a classroom, and the office. This is a starting checklist, not a substitute for a professional survey. Record time, occupancy, and system operation with each reading so measurements have context.
For your 2026 assessment, distinguish verified equipment information from assumptions. An old unit’s nameplate documents its capacity; it does not prove that capacity matches the building’s current use.
- Photograph accessible equipment identification labels.
- List thermostats and the rooms they control.
- Collect service reports and repair records.
- Log temperature, humidity, and occupancy together.
- Note water stains, odors, noise, and uneven cooling.
Assess ventilation
Cooling, ventilation, and moisture removal are separate tasks. A room can reach the thermostat setting without receiving appropriate outdoor air. Likewise, a cool room can remain uncomfortable when humidity is poorly controlled.
Ask the HVAC contractor to evaluate outdoor-air delivery for the building’s occupancy and applicable requirements. Include restrooms, kitchens, and other exhaust systems in that review. Exhaust removes indoor air, and the replacement-air path affects how the building operates.
Volunteer checks should stay observational: note condensation, damp materials, blocked registers, and when odors occur. Do not adjust outdoor-air dampers or close ventilation openings to reduce cooling demand.
Imperium Electric LLC provides licensed HVAC, electrical, plumbing, generator installation, and general contracting services across Port St. Lucie, Stuart, Jensen Beach, and the Treasure Coast. That service range fits projects involving several building trades; a facility assessment still determines the necessary HVAC scope.
- Request an outdoor-air and exhaust assessment.
- Record humidity complaints separately from temperature complaints.
- Identify condensation and investigate its source.
- Check accessible supply and return openings for obstructions.
- Include kitchen and restroom exhaust in the review.
Match system options
Ask for a documented load calculation and an air-distribution assessment before selecting equipment. Floor area alone does not account for congregation size, outdoor air, roof exposure, glazing, ceiling height, or room schedules.
Do not buy additional cooling capacity to compensate for an unidentified airflow problem. Oversized equipment can cycle off before removing enough moisture. Restricted returns, poor diffuser placement, or disconnected ducts require their own corrections.
Equipment capacity is commonly stated in tons: 1 ton of cooling equals 12,000 Btu/h. That conversion describes capacity, not the correct size for your sanctuary. Require the proposal to explain both temperature control and moisture removal under the facility’s operating conditions.
Church air conditioning also needs an acoustic review. Ask where indoor equipment will sit, how air reaches seating areas, and how operation will sound near microphones, quiet prayer spaces, and classrooms.
- Request room-by-room heating and cooling load calculations.
- Ask how the design handles outdoor air and humidity.
- Evaluate existing ducts before retaining them.
- Separate sanctuary controls from independent weekday spaces.
- Review equipment and airflow noise near occupied areas.
Coordinate installation
Schedule construction around worship, funerals, rehearsals, and community activities. Identify which rooms must remain usable and which can close during work. A written access plan prevents misunderstandings about ladders, ceiling openings, equipment staging, and cleanup.
For a 2026 replacement project, request a scope that identifies electrical requirements, condensate drainage, duct changes, controls, permits, and inspection responsibilities. Confirm who handles each task rather than assuming it belongs to another trade.
Imperium Electric LLC’s HVAC and electrical services are relevant when a cooling project also requires electrical work. The limitation is project-specific: service categories alone do not establish the correct equipment, installation sequence, or construction scope for your church.
If the facility has a generator, have qualified contractors assess the proposed HVAC loads and starting requirements. Generator capacity and transfer arrangements must be evaluated; an existing generator is not proof that new cooling equipment can run during an outage.
- List events that installation work must avoid.
- Define equipment access and staging areas.
- Identify electrical, drainage, and duct responsibilities.
- Confirm permit and inspection requirements with the contractor.
- Request commissioning results and operating instructions.
Assign maintenance
Name 1 facility lead to receive reports, manage thermostat access, and schedule service. Shared oversight without a designated owner makes missed maintenance and undocumented setting changes harder to trace.
Build the maintenance schedule around equipment instructions, filter condition, occupancy, and the contractor’s assessment. Do not adopt a replacement interval simply because another church uses it. Equipment access, filter type, and operating conditions differ.
Make your 2026 maintenance record useful to the next volunteer or staff member. Store equipment details, service dates, contractor findings, control instructions, and unresolved complaints together. Include a procedure for reporting water leaks or system shutdowns without attempting unsafe repairs.
- Assign the facility lead and a backup contact.
- Document filter specifications and service requirements.
- Schedule professional equipment and condensate-system checks.
- Restrict thermostat changes to authorized users.
- Keep service findings and unresolved issues in one record.
- Record comfort complaints by room, event, and time.
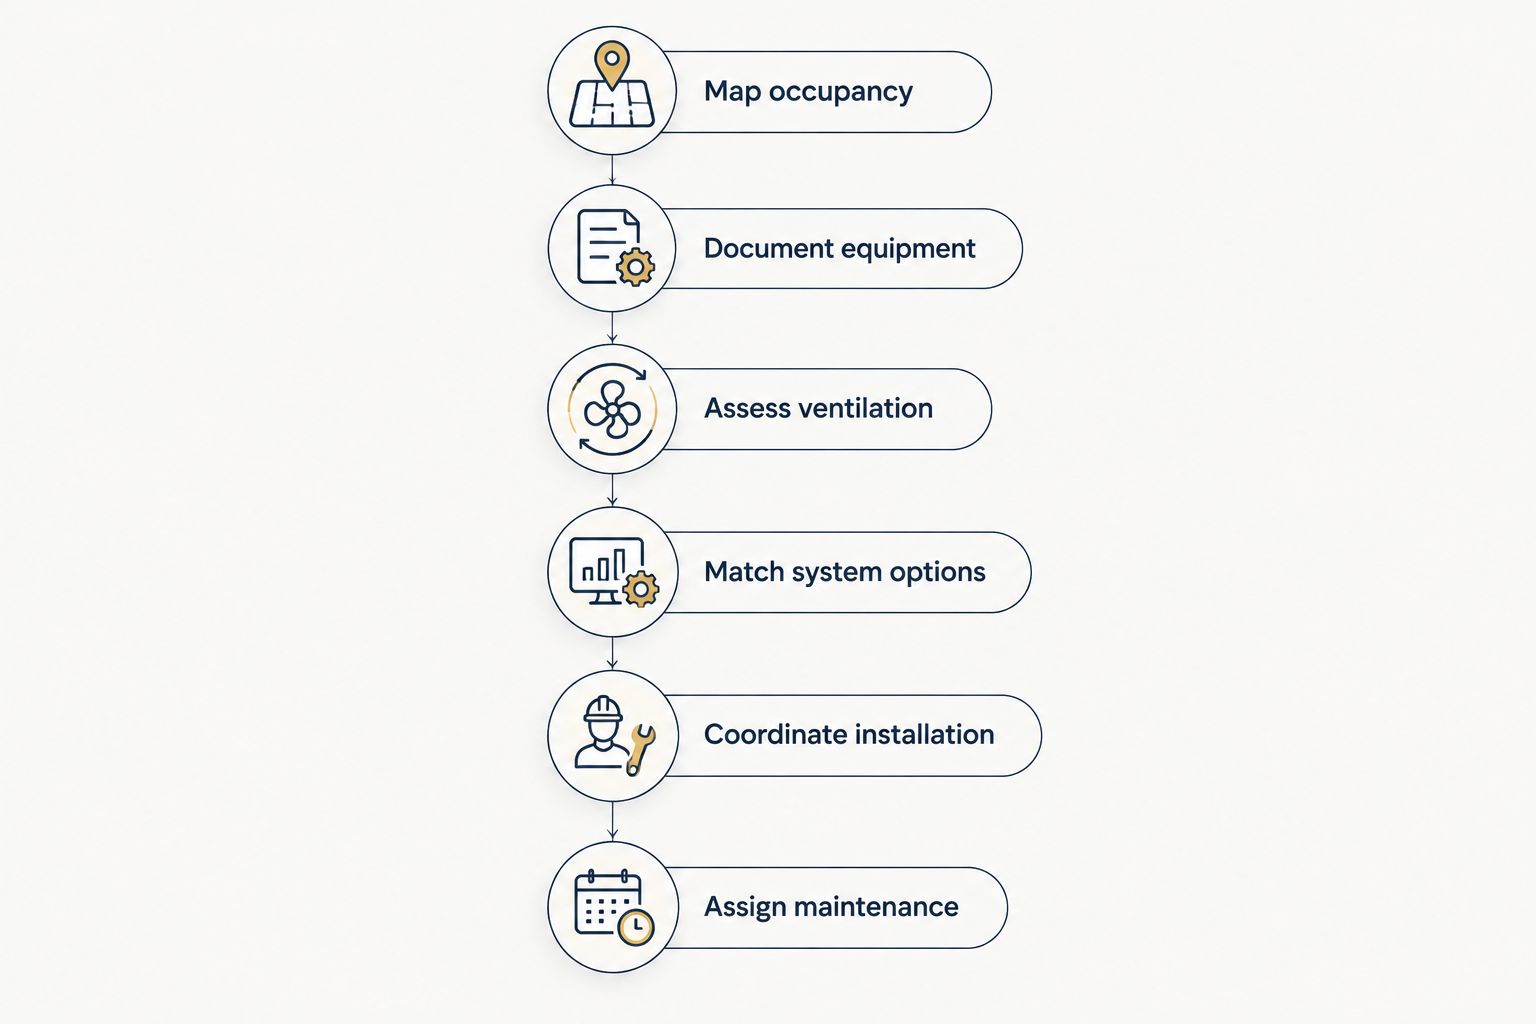
The church HVAC planning sequence is straightforward: establish use, document conditions, assess ventilation, select the design, coordinate work, and maintain the result. Skipping the assessment stages leaves equipment selection disconnected from the building’s needs.
Compare HVAC options for religious facilities
Choose the arrangement that fits room schedules and ventilation needs, not a system type by reputation. The options below address different building conditions. They are not interchangeable, and a church can require a combination.
| Option | Best for | Main advantage | Key limitation |
|---|---|---|---|
| Repair and controls correction | Serviceable equipment with diagnosed operating faults | Addresses specific problems without a full replacement | Does not resolve an unsuitable underlying design |
| Ducted split system | Buildings with suitable indoor equipment space and duct routes | Conditions connected rooms through ductwork | Shared ducts and controls can limit room independence |
| Packaged rooftop unit | Facilities with suitable roof structure and service access | Combines major HVAC components in an outdoor assembly | Requires structural, weatherproofing, and access review |
| Ductless mini-split | Independently used offices, classrooms, or additions | Provides room-level conditioning without a central duct route | Does not by itself establish required outdoor-air ventilation |
| Dedicated outdoor-air system | Facilities needing separately managed ventilation air | Separates ventilation-air treatment from room conditioning | Requires coordinated design with the rest of the HVAC system |
| Supplemental dehumidification | Buildings with verified moisture-control needs | Addresses humidity when temperature control alone is insufficient | Does not replace cooling, ventilation, or moisture-source repairs |
Compare proposals using the same room list and operating calendar. Otherwise, one contractor can quote equipment replacement while another includes duct repairs, ventilation changes, and new controls. Those are different projects, not equivalent alternatives.
For each option, request a written explanation of what stays, what changes, and which complaints the work addresses. A proposal should connect every major recommendation to a documented building need.
Discuss your church HVAC project
Bring your room schedules, equipment records, and comfort complaints to the project discussion.
Common HVAC mistakes churches make
Using the sanctuary schedule for every room
A single schedule can condition empty spaces while leaving weekday rooms uncomfortable. Identify independent uses before deciding whether separate controls or systems belong in the design.
Lowering the thermostat to solve dampness
A lower temperature setting is not a moisture diagnosis. Record humidity, inspect for water intrusion and condensate problems, and have the contractor evaluate moisture removal.
Treating ductless cooling as complete ventilation
Room cooling does not establish an outdoor-air plan. A classroom mini-split proposal must explain how the occupied room receives the ventilation required for its use.
Ignoring worship acoustics
Equipment noise and high air velocity affect quiet services differently from ordinary office activity. Evaluate sound near seating, lecterns, microphones, and rehearsal areas before approving equipment locations.
Replacing equipment without checking room changes
Converted classrooms, expanded offices, and new gathering uses change operating conditions. Update the room inventory before using the previous system’s capacity as a replacement specification.
FAQ
What is the best HVAC system for a church?
The best church HVAC system matches occupancy, room schedules, ventilation requirements, humidity control, and acoustic needs. A documented load calculation and distribution assessment determine whether ducted, rooftop, ductless, or combined arrangements fit the building.
Does a church need separate HVAC zones?
A church needs separate control where rooms have materially different schedules or comfort requirements. Sanctuary, office, and classroom use should be mapped before deciding how many zones or independent systems the design requires.
Can mini-splits cool church classrooms?
Ductless mini-splits are an option for independently used classrooms. They do not by themselves establish an outdoor-air ventilation strategy, so the design must address ventilation separately.
Why does our church feel damp when the air conditioning is running?
A damp church needs a humidity and moisture-source assessment, not just a lower thermostat setting. The contractor should examine condensate drainage, outdoor-air handling, equipment operation, and possible water intrusion.
Should we turn church air conditioning off between services?
Unoccupied church HVAC settings should preserve necessary humidity control rather than follow a blanket shutdown rule. Choose settings with the contractor based on equipment, building conditions, and the next occupied period.
Can an existing generator run new church HVAC equipment?
An existing generator requires a load and starting-demand assessment before new HVAC equipment is connected. Qualified contractors must evaluate generator capacity, transfer arrangements, and which loads receive backup power.
Who provides local HVAC services for Treasure Coast churches?
Imperium Electric LLC provides licensed HVAC services to commercial customers in Port St. Lucie, Stuart, Jensen Beach, and the Treasure Coast. Church leaders should discuss the facility’s room use, equipment condition, and project requirements before selecting a scope.
One last thing
Make the final acceptance walkthrough part of an occupied event, not just an empty-room demonstration. An empty sanctuary cannot show how the system handles a congregation, open entry doors, or sound during worship.
For your 2026 project, ask the contractor to explain the commissioning checks and arrange an occupied-condition follow-up. Document seating-area comfort, humidity, noise, and classroom operation before treating the original complaints as resolved.