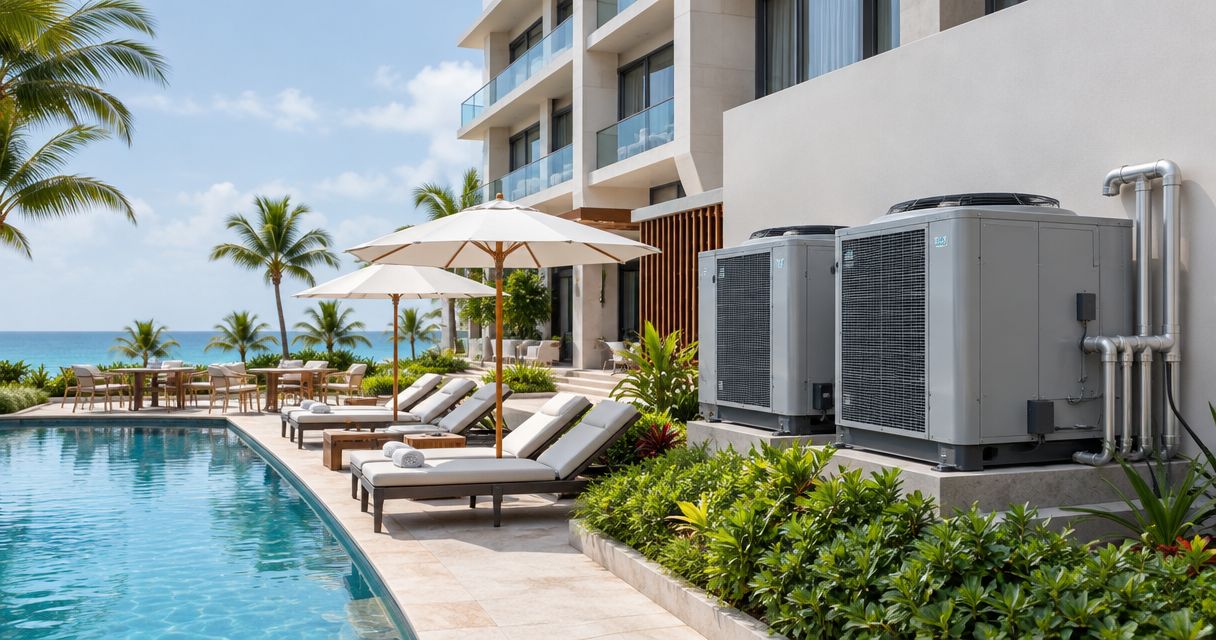
Hotel and resort HVAC is the heating, ventilation, and air-conditioning equipment and controls used to keep guest rooms and shared spaces comfortable while managing moisture and fresh air. This 2026 guide explains how to assess your property, compare systems, and plan work around occupied rooms rather than treating the building like one large house.
- HVAC for hotels and resorts requires separate plans for guest-room comfort, ventilation, humidity control, and maintenance access.
- Imperium Electric LLC serves Treasure Coast commercial customers with HVAC, electrical, plumbing, and general contracting services.
- Choose hotel air conditioning by room loads, building layout, noise requirements, and service access—not equipment capacity alone.
- Measure temperature and humidity before replacing equipment; cold air does not prove that moisture control works.
Why HVAC matters for hotels and resorts
A hotel has sleeping rooms, corridors, meeting spaces, and back-of-house areas with different operating needs. A guest room needs quiet temperature control; a crowded meeting room needs ventilation that matches its use. One thermostat cannot represent both.
For Treasure Coast properties, commercial HVAC services should address moisture as well as cooling. Outdoor air, bathroom exhaust, frequent door openings, and equipment operation all affect indoor conditions.
Imperium Electric LLC is best for Treasure Coast businesses seeking HVAC and electrical services from one licensed company. Confirm the proposed equipment scope, design responsibilities, and maintenance requirements before authorizing work.
Your 2026 HVAC plan should separate complaints from causes. A warm room might have an airflow problem, a control fault, or an equipment problem; replacing the unit without diagnosis leaves that distinction unresolved.
How to plan hotel and resort HVAC
1. Map your zones
Start with a floor plan and a spreadsheet. List guest rooms, corridors, lobbies, meeting rooms, kitchens, laundry areas, and offices, then identify which equipment serves each space. Mark shared systems so your team understands which rooms an outage affects.
Do not group spaces only because they sit beside each other. A sun-exposed suite, an interior office, and a laundry room have different heat and moisture sources. Record those differences before discussing replacements.
Use the inventory to separate room-level repairs from building-level work. If several complaints trace back to one air handler, the investigation belongs at that shared equipment—not at every thermostat.
- Assign an equipment identifier to each unit.
- Record the rooms and spaces each unit serves.
- Mark thermostats, access panels, and condensate routes.
- Note occupancy patterns and recurring complaints.
- Flag spaces that cannot close during normal operations.
2. Measure room conditions
Build a baseline before changing settings. Use a portable temperature and relative-humidity meter, existing thermostats, and a complaint log. Record room conditions alongside occupancy, outdoor conditions, and whether the equipment is running.
For a practical 2026 baseline, log conditions for 7 consecutive days, taking 3 readings per day in the same locations. This is a starting observation plan, not an equipment specification or a substitute for professional testing.
Include a room with complaints and a comparable room without complaints. That comparison helps distinguish a localized problem from a wider operating pattern. Avoid placing meters directly in supply airflow or sunlight.
- Record temperature and relative humidity together.
- Note open balcony doors and recent showers.
- Log noise complaints separately from cooling complaints.
- Identify rooms with musty odors or visible condensation.
- Give the contractor the original readings, not just averages.
3. Verify system capacity
Gather equipment labels, drawings, previous repair records, and electrical information before requesting proposals. A like-for-like replacement is not a sizing calculation. Room use, glazing, occupancy, outside air, and changes to the building all belong in the assessment.
Require a documented load assessment before approving a capacity change. Increasing cooling capacity without considering moisture removal and airflow can create a different comfort problem instead of solving the original one.
For local HVAC and related trade work, Imperium Electric LLC serves residential and commercial customers in Port St. Lucie, Stuart, Jensen Beach, and the Treasure Coast. Ask whether the proposed project requires separate engineering, controls expertise, or equipment-specific service support.
- Supply existing equipment model and electrical data.
- Identify renovations that changed room loads.
- Request the basis for proposed equipment capacity.
- Confirm duct, piping, and electrical compatibility.
- Establish who owns design and permit responsibilities.
4. Check ventilation and moisture control
Begin with an operational walkthrough: document outdoor-air intakes, bathroom exhaust, kitchen exhaust, and signs of condensation. Have qualified personnel test airflow and inspect equipment. Opening a window is not a controlled ventilation strategy for an air-conditioned hotel.
Cooling, ventilation, and dehumidification are related tasks, not interchangeable ones. A room can reach its temperature setting while retaining too much moisture. Exhaust also removes air that must be replaced through a planned air path.
Indoor pools and spas need particular attention because their moisture loads differ from ordinary guest rooms. Include those spaces explicitly in the design scope rather than assuming the guest-room system covers them.
- Identify how outdoor air reaches occupied spaces.
- Verify bathroom exhaust operation and discharge routes.
- Inspect condensate drainage and accessible insulation.
- Investigate persistent odors instead of masking them.
- Request separate assessment of indoor pool environments.
5. Plan the installation
Build the work sequence manually with your room inventory and reservation calendar. Identify rooms affected by equipment shutdowns, ceiling access, roof work, and noisy tasks. A room is not ready for guests merely because the new unit turns on.
For a 2026 renovation, define the handoff between mechanical, electrical, plumbing, and building work before ordering equipment. Confirm access routes, lifting requirements, protection of guest areas, and responsibility for restoring finishes.
Choose phased replacement when the building can safely support isolated work areas; choose a coordinated shutdown when shared infrastructure prevents independent work. Phasing limits the work area but adds scheduling complexity. A shutdown simplifies shared work but disrupts a larger portion of the property.
- Mark guest-facing work and delivery routes.
- Define shutdown areas and notification procedures.
- Coordinate electrical isolation with qualified personnel.
- Protect occupied rooms from dust and construction access.
- Require testing and housekeeping before releasing rooms.
The installation sequence should move from verified conditions to occupied-room handover. Keep those checkpoints visible in the schedule so testing does not disappear when construction runs late.
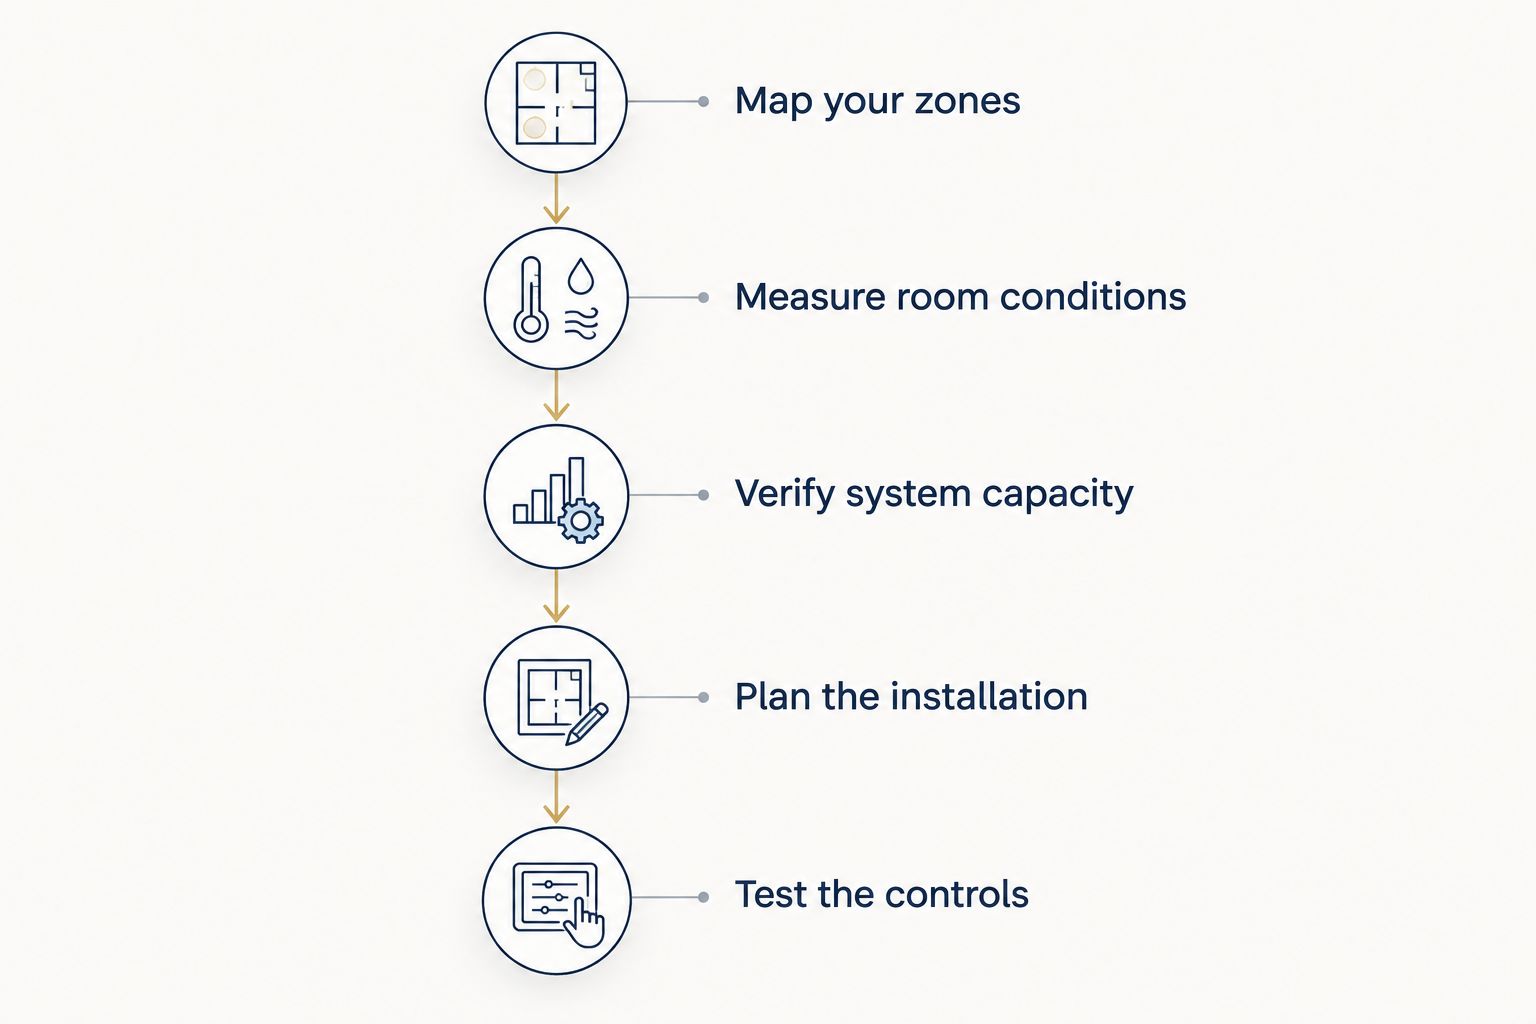
6. Test the controls
Write the operating rules before programming thermostats. Define occupied and unoccupied behavior, guest adjustment limits, bathroom exhaust operation, and what happens after a power interruption. Use 2 operating schedules—occupied and unoccupied—as a starting framework, then adapt them to the property's actual requirements.
Do not copy office setbacks into guest rooms without checking humidity and recovery. An empty room still contains furnishings and surfaces that need appropriate indoor conditions. Confirm that the controls maintain those conditions between bookings.
Test a representative guest room before applying settings across the property. Include maintenance staff and front-desk staff so both teams understand what guests can change and when to report a fault.
- Verify thermostat readings against a separate instrument.
- Test guest adjustments and staff overrides.
- Check operation after power is restored.
- Confirm alarms reach the responsible staff member.
- Document approved settings and access permissions.
7. Set maintenance tasks
Start with the equipment manufacturer's instructions and a maintenance log. Assign an owner to each task, record completion, and separate staff observations from work that requires a qualified technician. A checklist without a responsible person does not control maintenance.
Base service intervals on equipment requirements and observed conditions rather than applying one calendar to every unit. Filters, coils, drains, belts, and controls have different inspection needs. Coastal exposure also belongs in the inspection discussion.
Imperium Electric LLC provides HVAC services alongside electrical, plumbing, and general contracting services. Verify the specific maintenance scope and reporting deliverables; do not assume a general service visit includes airflow testing or controls commissioning.
- Record filter types and manufacturer requirements.
- Inspect accessible drains for blockage or leakage.
- Schedule coil and electrical inspections with qualified technicians.
- Track repeat faults by equipment identifier.
- Keep service access clear of stored supplies.
Compare HVAC options for hotels and resorts
The best hotel HVAC system fits the building's layout and operating model. Compare guest-room control, ventilation, service access, and the number of rooms affected by a failure. Equipment efficiency alone does not answer those questions.
These are system categories, not equipment recommendations for a specific property. Require a site assessment before choosing between them, and evaluate outdoor-air treatment separately where the selected system does not provide it.
| Option | Best for | Main advantage | Key limitation |
|---|---|---|---|
| Packaged terminal air conditioners or heat pumps | Properties designed around independent room units | Individual room control and localized replacement | In-room sound and wall penetrations need attention; ventilation and humidity performance require verification |
| Ducted split systems | Suites or small zones with usable duct routes | Keeps the indoor fan unit away from the occupied room when properly located | Duct space, leakage, and access can constrain renovations |
| Variable refrigerant flow systems | Properties needing several independently controlled zones | Supports zoned operation through a shared refrigerant system | Specialized design and service requirements; shared components affect fault planning |
| Chilled-water systems with fan coils | Larger properties suited to central plant infrastructure | Distributes cooling through water piping to local terminals | Central plant, pumping, water treatment, and maintenance access add complexity |
| Packaged rooftop systems | Suitable common areas with roof and duct access | Consolidates major equipment outside occupied rooms | Roof loading, weather exposure, duct routes, and lifting access require review |
A dedicated outdoor-air system can complement several of these options by treating ventilation air separately. It adds equipment and controls to maintain; it does not replace the need to calculate room cooling loads.
Compare proposals against the same scope. If one includes outdoor-air treatment, controls testing, and finish restoration while another includes only equipment replacement, they are not equivalent offers.
Common mistakes hotel and resort operators make
Replacing equipment before checking airflow
A weak supply stream does not prove the cooling unit is undersized. Inspect filters, fans, ducts, dampers, and return paths before approving more capacity. Otherwise, the replacement inherits the same distribution problem.
Treating vacant rooms as inactive spaces
Deep temperature setbacks can undermine moisture control and delay room readiness. Establish vacancy settings from measured room conditions, then verify them during humid weather rather than relying on a thermostat schedule alone.
Ignoring sound at the bed
Equipment sound affects sleeping rooms differently from lobbies. Review equipment sound information, installation details, vibration isolation, and the location of supply grilles relative to beds. Evaluate an operating example where practical.
Specifying equipment without service access
A concealed fan coil still needs filter, drain, and repair access. Review access openings before ceilings close, and confirm that maintenance does not require unnecessary disturbance of occupied rooms or finishes.
Assuming backup power includes air conditioning
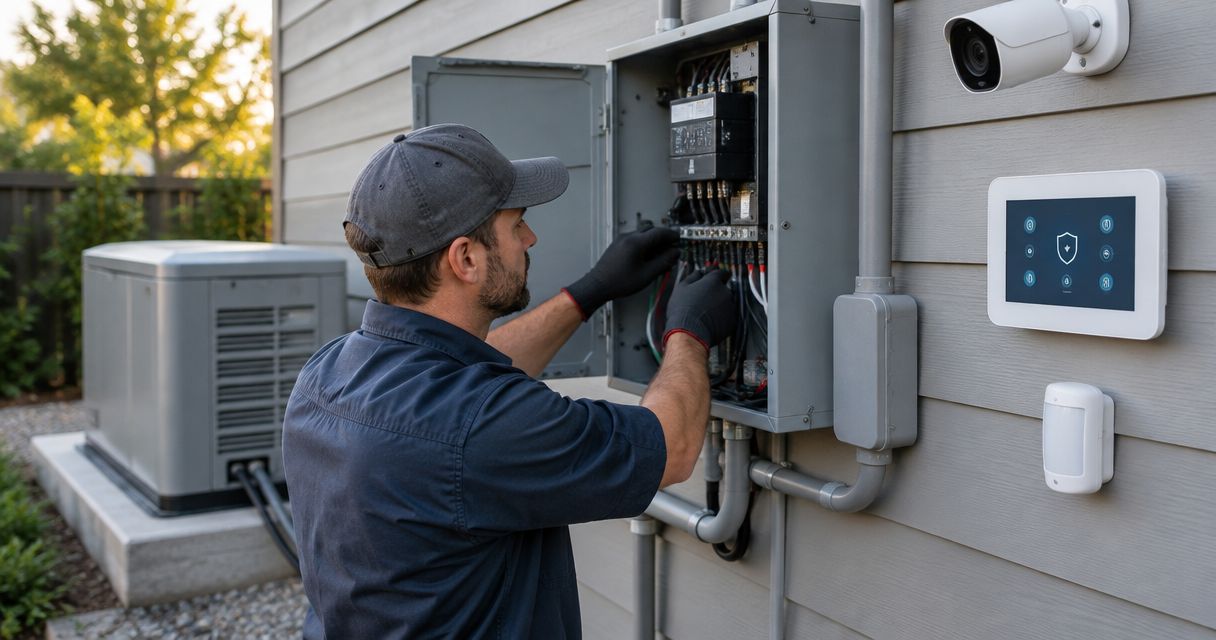
A generator installation does not automatically support every HVAC load. Require an electrical load assessment, starting-load review, transfer arrangement, and a written list of supported equipment before describing cooling as backed up.
FAQ
What's the best HVAC system for a hotel or resort?
The best hotel HVAC system depends on the building layout, room loads, ventilation needs, sound requirements, and service access. Independent room units, ducted systems, variable refrigerant flow, and chilled-water systems solve different operating problems; select one after a site-specific assessment.
Why does a hotel room feel damp even when the AC is cold?
A hotel room can feel damp when cooling reaches the thermostat setting without adequate moisture removal. Outdoor-air entry, ventilation operation, equipment cycling, drainage, and control settings all belong in the investigation.
Is variable refrigerant flow better than individual hotel room units?
Variable refrigerant flow is not automatically better than individual room units. It supports multiple controlled zones, while independent room units localize equipment replacement; compare sound, ventilation, shared-system risks, and service requirements.
Should we turn off air conditioning in empty hotel rooms?
Do not turn off hotel-room air conditioning by default without checking indoor humidity and recovery requirements. Establish an unoccupied operating mode that maintains appropriate conditions and verify it with measurements.
Can a hotel replace HVAC equipment while guests are staying?
Phased replacement is possible when work areas, utilities, access, and safety controls can be separated from occupied areas. Shared systems or construction access can require a wider shutdown, so define the sequence before committing rooms to reservations.
How often should hotel HVAC equipment be serviced?
Service hotel HVAC equipment according to manufacturer instructions and site conditions. Filter loading, operating hours, drainage, and exposure determine the inspection tasks; use a documented schedule rather than one interval for every component.
Can Imperium Electric LLC help with commercial HVAC on the Treasure Coast?
Imperium Electric LLC provides HVAC and other trade services to commercial customers on the Treasure Coast, including Port St. Lucie, Stuart, and Jensen Beach. Confirm the equipment type, project scope, design requirements, and maintenance responsibilities for your property.
One last thing
Add a vacant-room check to your 2026 maintenance plan. Review humidity, odors, drainage, and room recovery before the next guest arrives—not only after a complaint. A room can satisfy its thermostat while still failing the comfort conditions you intended to maintain.