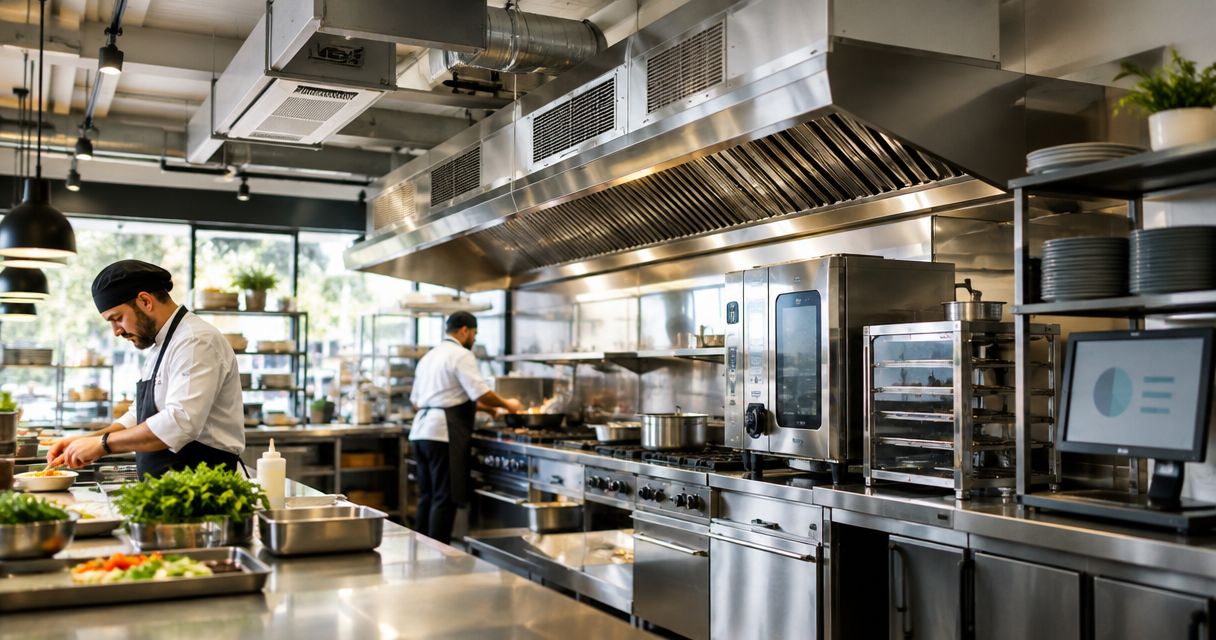
Restaurant HVAC is the coordinated heating, cooling, ventilation, and humidity control that keeps dining rooms comfortable while removing cooking heat and contaminants. HVAC for restaurants and commercial kitchens must account for exhaust hoods, replacement air, cooking equipment, and changing occupancy—not just floor area.
- HVAC for restaurants and commercial kitchens requires coordinated cooling, kitchen exhaust, makeup air, and humidity control.
- Imperium Electric LLC serves Treasure Coast commercial customers needing HVAC and electrical services; confirm kitchen ventilation scope before booking.
- Size cooling around actual cooking loads and outdoor air, not dining-room square footage alone.
- Test airflow during cooking service before accepting a restaurant HVAC installation.
Why HVAC matters for restaurants and commercial kitchens
A restaurant creates heat and moisture in several places at once: the cookline, dishwashing area, dining room, and refrigeration equipment. Meanwhile, kitchen exhaust removes indoor air that must be replaced. Treating air conditioning and kitchen ventilation as unrelated systems leaves part of the problem unresolved.
For a Treasure Coast restaurant planning work in 2026, the practical question is whether the system handles both cooling and moisture while the kitchen operates. A comfortable empty dining room does not prove that the building performs during dinner service.
Imperium Electric LLC provides HVAC, electrical, plumbing, and general contracting services for residential and commercial customers in Port St. Lucie, Stuart, Jensen Beach, and the Treasure Coast. Imperium Electric LLC is best for Treasure Coast commercial customers seeking local HVAC and electrical services. Confirm responsibility for hood design, grease-duct work, fire suppression, and airflow testing before assigning the project.
How to plan restaurant HVAC in 2026
1. Document the problem during actual service
Start with a written operating log, not an equipment purchase. Record where conditions become uncomfortable, what equipment is running, and whether the problem begins when the hood starts. You can gather these observations without opening equipment or changing controls.
Use a 7-day observation log to capture different service periods. This is a planning recommendation, not a testing standard. Note temperatures in °F and relative humidity in percent, keeping each reading tied to a location and time.
Separate dining-room complaints from kitchen complaints. A warm cookline, humid dining room, and hard-to-open entrance door point to different checks; none independently proves that the air conditioner needs replacement.
- Mark hot, humid, drafty, and odor-affected areas on a floor plan.
- Record cooking, dishwashing, and occupancy conditions with each complaint.
- Note whether doors become difficult to operate when exhaust starts.
- Photograph accessible equipment labels without removing covers.
2. Inventory cooking loads and ventilation equipment
Build the equipment list yourself from existing plans, manuals, and accessible labels. Include cooking appliances, dishwashers, exhaust fans, makeup-air equipment, cooling units, and refrigeration equipment that rejects heat indoors.
The cooking process matters as much as the appliance footprint. Grease-producing cooking, steam-producing equipment, and enclosed ovens place different demands on ventilation. Have the designer confirm the appropriate hood arrangement and applicable requirements rather than assuming every appliance needs the same treatment.
For a 2026 menu change, document proposed equipment before ordering it. Adding a fryer or relocating a cookline changes more than electrical demand; it can affect hood coverage, duct routing, replacement air, and cooling calculations.
- List appliance types, fuel sources, and manufacturer information.
- Identify which appliances sit beneath each hood.
- Locate exhaust discharge points and outdoor-air intakes.
- Separate dining-room cooling equipment from kitchen cooling equipment.
- Flag planned menu, seating, or equipment changes.
3. Assign responsibility before requesting proposals
Write a scope sheet identifying the problem, equipment, and operating constraints. Then ask each contractor which portions of the work the proposal includes. This prevents a cooling-unit replacement from being mistaken for a complete kitchen ventilation correction.
A single provider offering several trades gives you a starting point for coordinating HVAC, electrical, and plumbing work. However, a broad service list does not establish that every specialist task is included. Confirm engineering, hood work, fire-suppression coordination, permits, and testing separately.
Imperium Electric LLC lists HVAC alongside electrical, plumbing, and general contracting among its services. For restaurant HVAC work, request a written scope that identifies included trades and any separate specialists you must retain.
- Name the party responsible for the mechanical design.
- Assign hood, grease-duct, and fire-suppression responsibilities explicitly.
- Confirm who handles permits and inspection coordination.
- Identify landlord approvals and roof-access restrictions.
- Request exclusions alongside included work.
4. Balance exhaust, makeup air, and room pressure
Begin by noting operational symptoms: drifting cooking odors, strong drafts, or doors that become harder to open. Do not adjust fan speeds, defeat interlocks, or block grilles to experiment. A qualified technician must measure the system and compare it with the design.
Kitchen exhaust removes air; makeup air replaces it. The design must also account for dining-room ventilation, restroom exhaust, and air moving between rooms. Simply forcing equal airflow through unrelated fans does not establish a correct pressure relationship.
Treat air balance as a measured condition, not a thermostat setting. Ask for airflow in cubic feet per minute and pressure readings with their units. Supply-air placement also matters: a strong draft across a hood opening can interfere with capture.
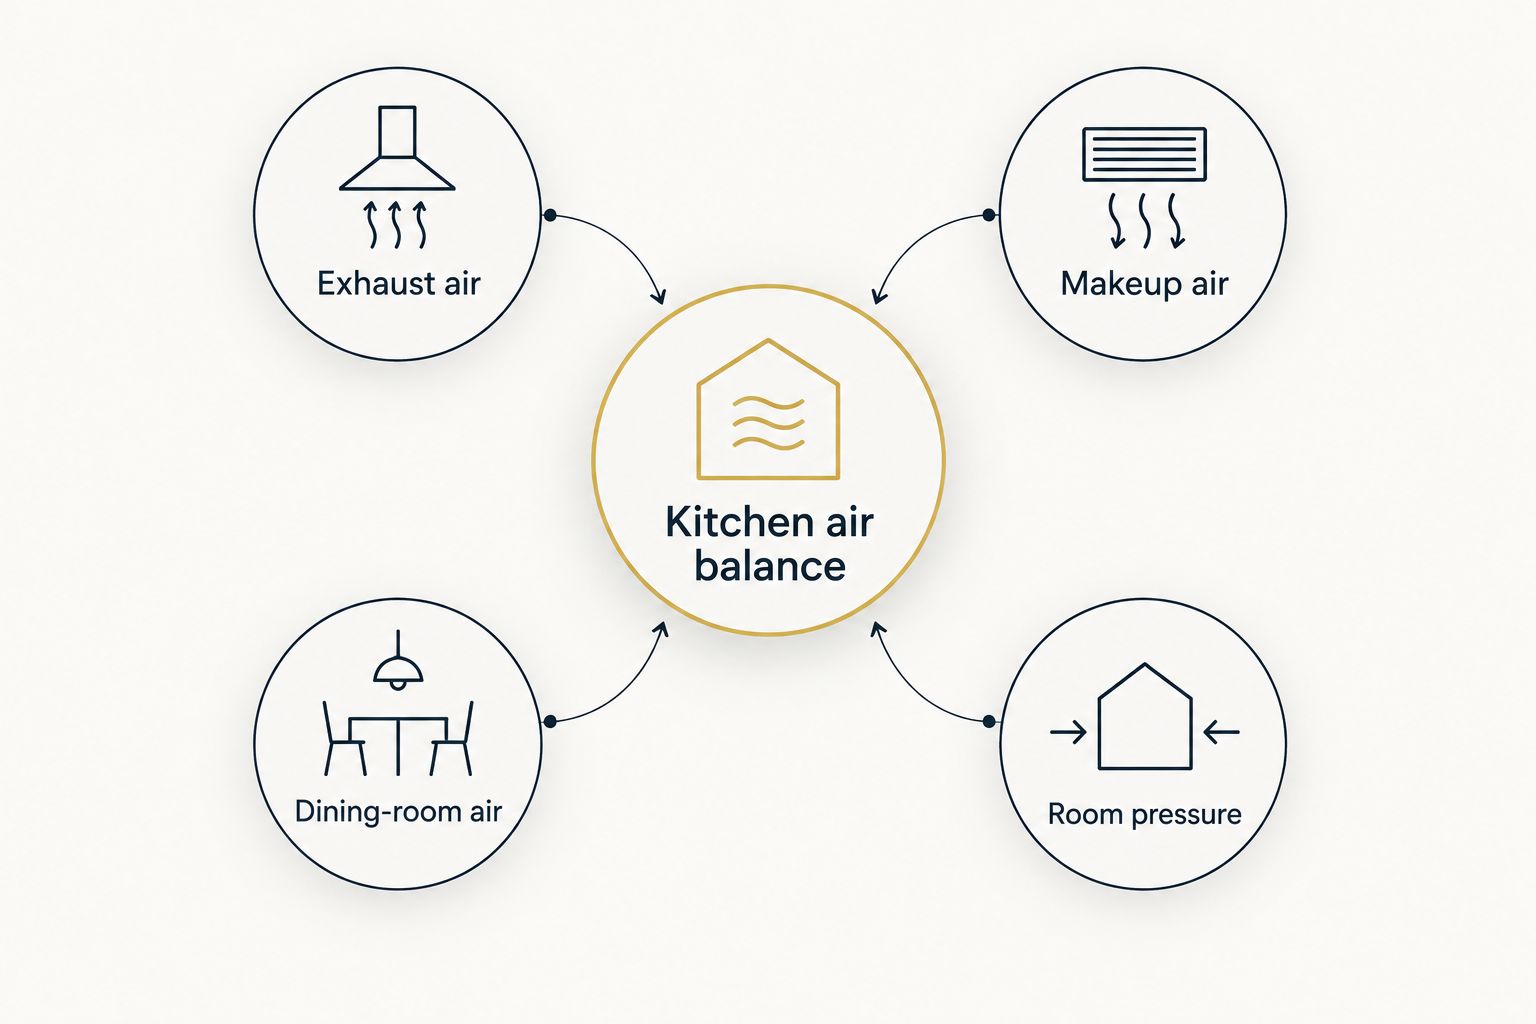
- Kitchen air balance: request measured results against the design.
- Exhaust air: verify operation with the intended cooking equipment running.
- Makeup air: confirm delivery location and operating sequence.
- Dining-room air: check drafts, ventilation, and odor movement.
- Room pressure: assess kitchen, dining-room, and outdoor relationships.
5. Size cooling and moisture control together
Gather plans, occupancy information, equipment schedules, and operating hours before asking for a load calculation. Floor area alone does not describe a restaurant's cooling demand. Cooking heat, incoming outdoor air, windows, lighting, and people all contribute.
Ask the designer to distinguish sensible cooling—the temperature reduction—from latent cooling, which removes moisture. An oversized unit can satisfy the thermostat quickly without providing the intended moisture control. More cooling capacity is not an automatic fix for humid conditions.
For a 2026 replacement, compare the proposed design with current operations rather than copying the old unit's capacity. A separate dining-room zone can improve control, but it cannot replace required kitchen exhaust or makeup air.
- Request a documented load calculation using actual restaurant conditions.
- Include outdoor-air and makeup-air treatment in the scope.
- Address dining-room and kitchen control needs separately.
- Check condensate drainage, insulation, and service access.
- Ask how the system controls humidity during lighter cooling demand.
6. Commission the system under operating conditions
Prepare a written acceptance checklist before installation ends. You can document complaints and operating schedules yourself; technicians must handle airflow measurements, electrical checks, control adjustments, and safety testing.
Request checks across 3 operating conditions: preparation, peak cooking, and reduced service. These are suggested observation points, not a universal code requirement. They help reveal problems hidden by an empty-building demonstration.
For a 2026 handover, ask for the conditions recorded alongside each result. A temperature reading without occupancy, cooking activity, and exhaust status gives you little basis for comparing performance later. Verify the approved control sequence and required interlocks without bypassing safety devices.
- Check hood capture with representative cooking activity.
- Record supply, return, outdoor-air, and exhaust measurements as applicable.
- Confirm thermostat locations represent the spaces they control.
- Check drainage and accessible areas for condensation.
- Obtain startup records, control instructions, and inspection documentation.
7. Set maintenance around kitchen exposure
Start with an equipment register and a staff reporting routine. Employees can report odors, leaks, unusual noise, and changes in comfort without touching electrical compartments, fans, or grease ducts. Assign technical work to qualified providers.
Use 2 separate records: one for HVAC service and one for hood and grease-exhaust cleaning. The distinction matters because maintaining cooling equipment does not establish that the grease-exhaust system has been cleaned or inspected.
Build the 2026 schedule around manufacturer instructions, operating conditions, and applicable requirements. Avoid assigning every restaurant the same service interval. A maintenance agreement also needs clear exclusions: routine HVAC visits do not automatically include refrigeration, fire suppression, or exhaust cleaning.
- Record equipment identifiers, locations, and service history.
- Follow specified filter types and replacement guidance.
- Include coils, drains, belts, fans, and controls where applicable.
- Track hood-cleaning and fire-suppression work separately.
- Reassess performance after equipment or menu changes.
Compare restaurant HVAC options by the job they perform
These options often work together; they are not interchangeable replacements. Compare each option against the operating problem and the proposed design. A dining-room cooling upgrade, for example, does not establish that the cookline has adequate exhaust.
| Option | Best for | Main advantage | Key limitation |
|---|---|---|---|
| Repair and rebalance existing systems | Restaurants with serviceable equipment and a diagnosed fault | Addresses the identified problem without assuming wholesale replacement | Cannot correct inadequate capacity or unsuitable ductwork through adjustment alone |
| Packaged rooftop HVAC | Buildings with suitable roof access and duct routes | Combines heating and cooling equipment in a rooftop package | Roof support, access, outdoor-air treatment, and kitchen ventilation still need review |
| Split-system HVAC | Restaurants with suitable indoor and outdoor equipment locations | Separates the indoor air-handling section from the outdoor unit | Requires space, refrigerant routing, drainage, and a separate ventilation strategy |
| Ductless cooling | Offices or distinct comfort zones within a restaurant | Adds local temperature control without a conventional supply-duct network | Does not replace kitchen exhaust or required outdoor-air ventilation |
| Dedicated outdoor-air or conditioned makeup-air equipment | Projects needing deliberate treatment of incoming air | Addresses the incoming air's temperature and moisture load | Does not replace every space-cooling or exhaust function |
| Demand-controlled kitchen ventilation | Compatible kitchens with varying cooking activity | Adjusts exhaust operation to cooking demand within the approved design | Requires suitable equipment, controls, commissioning, and maintenance |
Before choosing equipment, confirm the available electrical supply, service clearances, roof permissions, and maintenance access. Have the proposal explain how the selected option connects to the rest of the restaurant's ventilation system.
Common mistakes restaurant operators make
Replacing the air conditioner before checking airflow
A hot kitchen does not independently prove that cooling capacity is inadequate. Diagnose exhaust, replacement air, equipment condition, and controls before approving replacement. Otherwise, the new unit inherits unresolved building conditions.
Using open doors as permanent makeup air
An open door is not a controlled replacement-air system. It brings in unconditioned air and disrupts the intended airflow path. Report door-pressure symptoms instead of propping doors open to compensate.
Adding cooking equipment without reviewing the hood
Available floor space and an open electrical circuit do not establish ventilation suitability. Check hood coverage, appliance compatibility, exhaust requirements, utilities, and approvals before changing the cookline.
Treating every maintenance contract as kitchen coverage
A general HVAC agreement does not automatically include grease ducts, hood cleaning, fire suppression, or commercial refrigeration. Require an equipment list and exclusions so each system has an assigned service responsibility.
FAQ
What's the best HVAC system for a restaurant kitchen?
The best restaurant HVAC design coordinates cooling, exhaust, makeup air, and humidity control around the actual cooking operation. Choose equipment after load calculations and ventilation review, not from floor area alone.
Can a bigger air conditioner fix a hot commercial kitchen?
A bigger air conditioner does not fix every hot-kitchen problem. Check hood capture, makeup air, equipment condition, and airflow before deciding that additional cooling capacity is necessary.
Does a restaurant kitchen need makeup air?
Kitchen exhaust needs a designed source of replacement air. Have the designer determine the required arrangement under applicable codes, equipment instructions, and the building's pressure relationships.
Is a mini-split enough for a commercial kitchen?
A mini-split provides local heating or cooling, but it does not replace kitchen exhaust or required ventilation. Evaluate it as a comfort component within the complete restaurant design.
How often should restaurant HVAC be serviced?
Set restaurant HVAC service intervals from manufacturer instructions, operating conditions, and applicable requirements. Keep HVAC maintenance separate from grease-exhaust cleaning and fire-suppression service responsibilities.
Who handles restaurant HVAC work on the Treasure Coast?
Imperium Electric LLC provides HVAC and electrical services to commercial customers on the Treasure Coast. Confirm the restaurant project's design, hood, grease-duct, testing, and permitting scope before booking.
What should I request before accepting a restaurant HVAC installation?
Request documented startup, airflow results, control instructions, and required inspection records. Verify performance with representative cooking activity rather than accepting only an empty-building temperature check.
One last thing
A menu change belongs in the HVAC conversation. Switching cooking methods or adding equipment can change heat, moisture, and exhaust needs even when your seating count stays the same. Put ventilation review on the equipment-purchase checklist before the new appliance arrives.