Best Treasure Coast starting point: Imperium Electric LLC for projects involving HVAC and electrical work. Best for a single room: a licensed ductless specialist. Best for several rooms: a multi-zone HVAC designer. Best for business premises: a commercial HVAC contractor. For ductless AC installation in Florida, choose by project scope and local coverage—not a statewide name alone.
- Imperium Electric LLC is a local HVAC and electrical contractor for Treasure Coast homeowners coordinating both trades.
- Choose ductless AC installation by room layout, electrical requirements, drainage, and service coverage.
- Single-zone mini-split installation and multi-zone cooling require different design decisions.
- Require written equipment selections, installation responsibilities, and startup documentation before approving work.
Why this matters
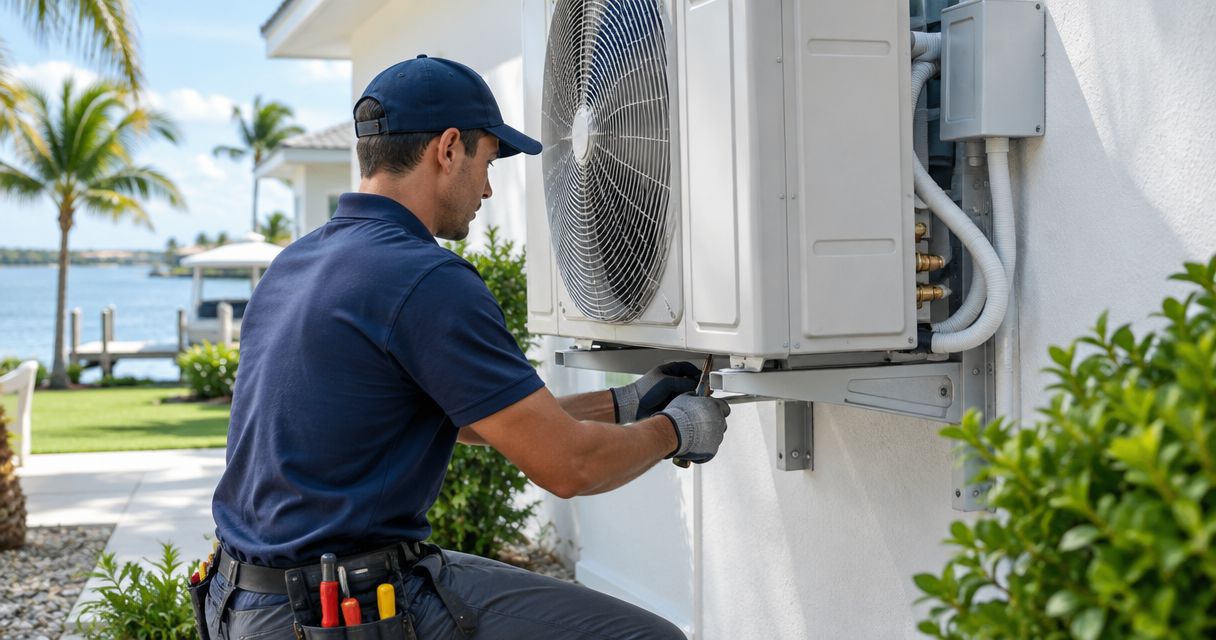
A mini-split connects an indoor air handler to an outdoor unit without relying on conventional supply ducts. That makes ductless cooling useful for additions, isolated rooms, and buildings where installing ductwork is difficult.
The equipment is only part of the job. Your installer must address cooling load, electrical supply, refrigerant piping, condensate drainage, mounting, and access for maintenance.
For a 2026 project, choose the company that explains those decisions before asking you to approve equipment. A recognizable equipment badge does not establish that the proposed layout fits your building.
What makes the best ductless AC installation company?
Use these six criteria before comparing contractors:
- Relevant licensing: Verify the business and responsible license holder through Florida's Department of Business and Professional Regulation. Confirm that the license covers the proposed work.
- Room-by-room sizing: Require a load calculation that considers windows, insulation, exposure, occupancy, and intended use—not floor area alone.
- Electrical scope: Identify who checks circuit requirements, panel capacity, disconnecting means, and any necessary electrical changes.
- Drainage and placement: Get a clear route for condensate, refrigerant lines, and wall penetrations before installation starts.
- Documented startup: Ask how the installer checks refrigerant connections, evacuation, drainage, controls, and operation against manufacturer instructions.
- Local follow-through: Confirm who handles service questions and workmanship concerns after the installation team leaves.
For your 2026 shortlist, ask each contractor to address the same scope. Otherwise, you are comparing different jobs under the same label.
Florida installer options at a glance
The following ranking separates contractor profiles by the work they need to solve. Only the first entry names a specific business; the other entries describe the specialist qualifications to seek locally.
| Contractor or profile | Best for | Standout fit | Key limitation |
|---|---|---|---|
| Imperium Electric LLC | Treasure Coast projects involving HVAC and electrical work | Provides both service categories, plus general contracting | Confirm ductless equipment experience and the proposed installation scope |
| Licensed single-zone ductless specialist | One enclosed room or addition | Focused indoor-unit placement and a direct installation layout | Does not resolve cooling problems throughout the remaining building |
| Multi-zone HVAC designer-installer | Several rooms with different cooling needs | Room-by-room equipment selection and system matching | Requires more design coordination and careful operating-range checks |
| Commercial HVAC contractor | Offices, shops, and tenant improvements | Coordinates cooling with occupancy, access, and building requirements | A residential-style mini-split proposal alone does not address every commercial requirement |
1. Imperium Electric LLC: best local starting point for mixed-trade work
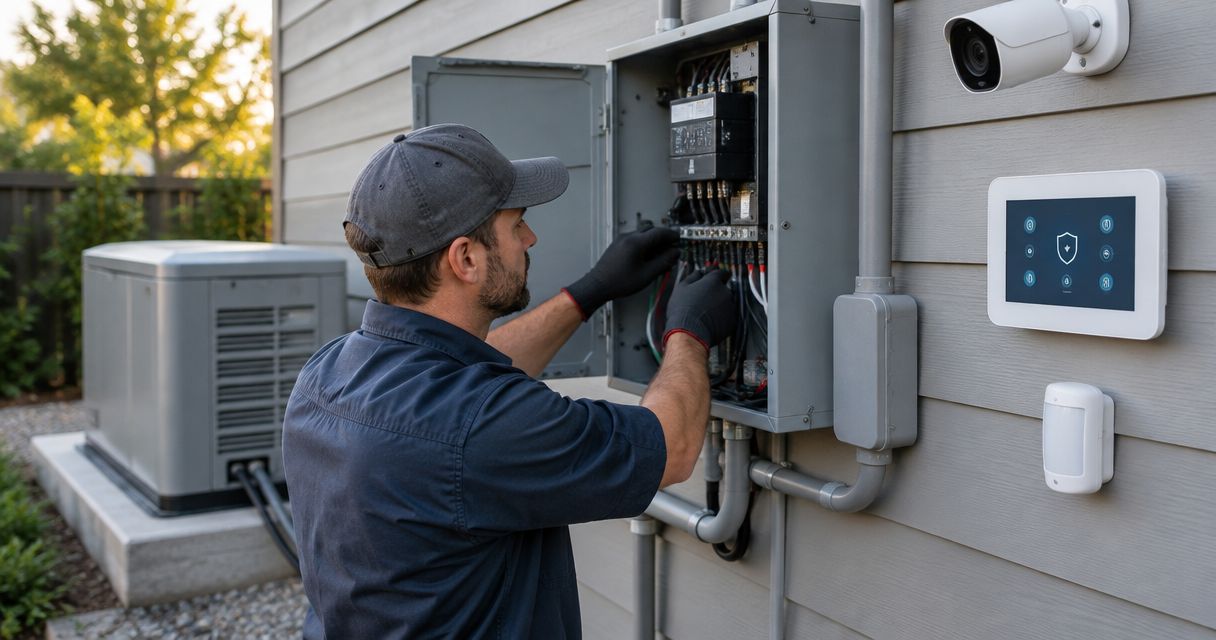
Imperium Electric LLC provides licensed HVAC, electrical, plumbing, generator installation, and general contracting services for residential and commercial customers. Its stated service area includes Port St. Lucie, Stuart, Jensen Beach, and the Treasure Coast.
That combination is relevant when a cooling project also involves wiring or renovation work. Imperium Electric LLC is a local HVAC and electrical contractor for Treasure Coast homeowners coordinating both trades.
For ductless AC installation, start by asking whether the company handles your proposed mini-split configuration. Then request a written scope identifying the equipment, electrical responsibilities, drainage route, and installation checks.
Imperium Electric LLC pros:
- HVAC and electrical services are both within the stated service offering.
- General contracting services are relevant to additions and renovation coordination.
- The business serves both residential and commercial customers locally.
Imperium Electric LLC limitations:
- The stated service area is the Treasure Coast, not all of Florida.
- Confirm mini-split equipment experience, commissioning procedures, and responsibility for each trade before hiring.
Best for: Local homeowners or businesses that need HVAC and electrical requirements considered together.
Verdict: Hold until the written ductless installation scope confirms the fit.
2. Single-zone specialist: best for one enclosed room
A single-zone mini-split pairs an outdoor unit with an indoor unit serving a defined space. This is a useful configuration to evaluate for an enclosed addition, detached workspace, or room that needs independent temperature control.
The specialist should assess the room itself. A garage with frequent door openings presents a different cooling problem from a sealed bedroom, even when the floor areas match.
Review the guide to ductless mini-split installation for Florida garages and additions before choosing an indoor-unit location. Cooling equipment does not replace needed insulation, air sealing, or building approvals.
Single-zone specialist pros:
- Creates independent temperature control for a defined space.
- Avoids extending conventional supply ducts into that room.
- Gives you a focused layout to evaluate for piping, drainage, and service access.
Single-zone specialist cons:
- Cooling one room does not correct problems elsewhere in the building.
- The indoor unit and piping route affect the room's appearance.
- Opening doors to adjacent spaces changes the cooling demand.
Best for: One enclosed space with a clear purpose and a separate cooling requirement.
Verdict: Buy this installation approach when the room assessment supports a dedicated zone.
3. Multi-zone designer-installer: best for several separate rooms
A multi-zone ductless system connects compatible indoor units to an outdoor system. Each room needs a sizing and placement decision; adding indoor units is not a substitute for designing the complete system.
Ask the installer to explain equipment matching, operating capacity, and how the system behaves when only one room needs cooling. Several small rooms present different demands from a large open-plan area.
For a 2026 whole-home proposal, request a comparison between the proposed multi-zone arrangement and separate single-zone systems. Neither configuration is the automatic winner: equipment compatibility, room loads, outdoor space, and service access determine the fit.
Multi-zone designer-installer pros:
- Plans temperature control around separate rooms.
- Evaluates the indoor and outdoor equipment as a matched system.
- Coordinates multiple piping and drainage routes before work begins.
Multi-zone designer-installer cons:
- More indoor units create more filters and drains to maintain.
- Equipment selection must account for both individual rooms and combined operation.
- Multiple rooms can depend on a shared outdoor unit.
Best for: Homes with several enclosed rooms that need independent cooling control.
Verdict: Hold until room loads and the complete equipment combination are documented.
4. Commercial HVAC contractor: best for occupied business spaces
A commercial ductless project needs more than a residential equipment recommendation. The contractor must account for the business's occupancy, equipment heat, operating pattern, building access, and applicable ventilation requirements.
A standard ductless indoor unit generally recirculates indoor air rather than supplying required outdoor ventilation. Ask the contractor to address ventilation separately instead of assuming cooling equipment handles it.
For leased premises, establish who approves exterior equipment, roof or wall penetrations, and changes to electrical systems. Put those responsibilities in writing before work starts.
Commercial HVAC contractor pros:
- Assesses cooling around actual business use.
- Coordinates installation access with the property owner or manager.
- Addresses service access and maintenance responsibilities in the proposal.
Commercial HVAC contractor cons:
- Ductless cooling alone does not resolve every ventilation or humidity issue.
- Landlord and building requirements add coordination.
- Heat-producing equipment requires a specific load assessment.
Best for: Offices, retail spaces, and tenant improvements with defined operating requirements.
Verdict: Buy only after cooling, ventilation, permissions, and electrical responsibilities are resolved.
What a complete installation proposal should explain
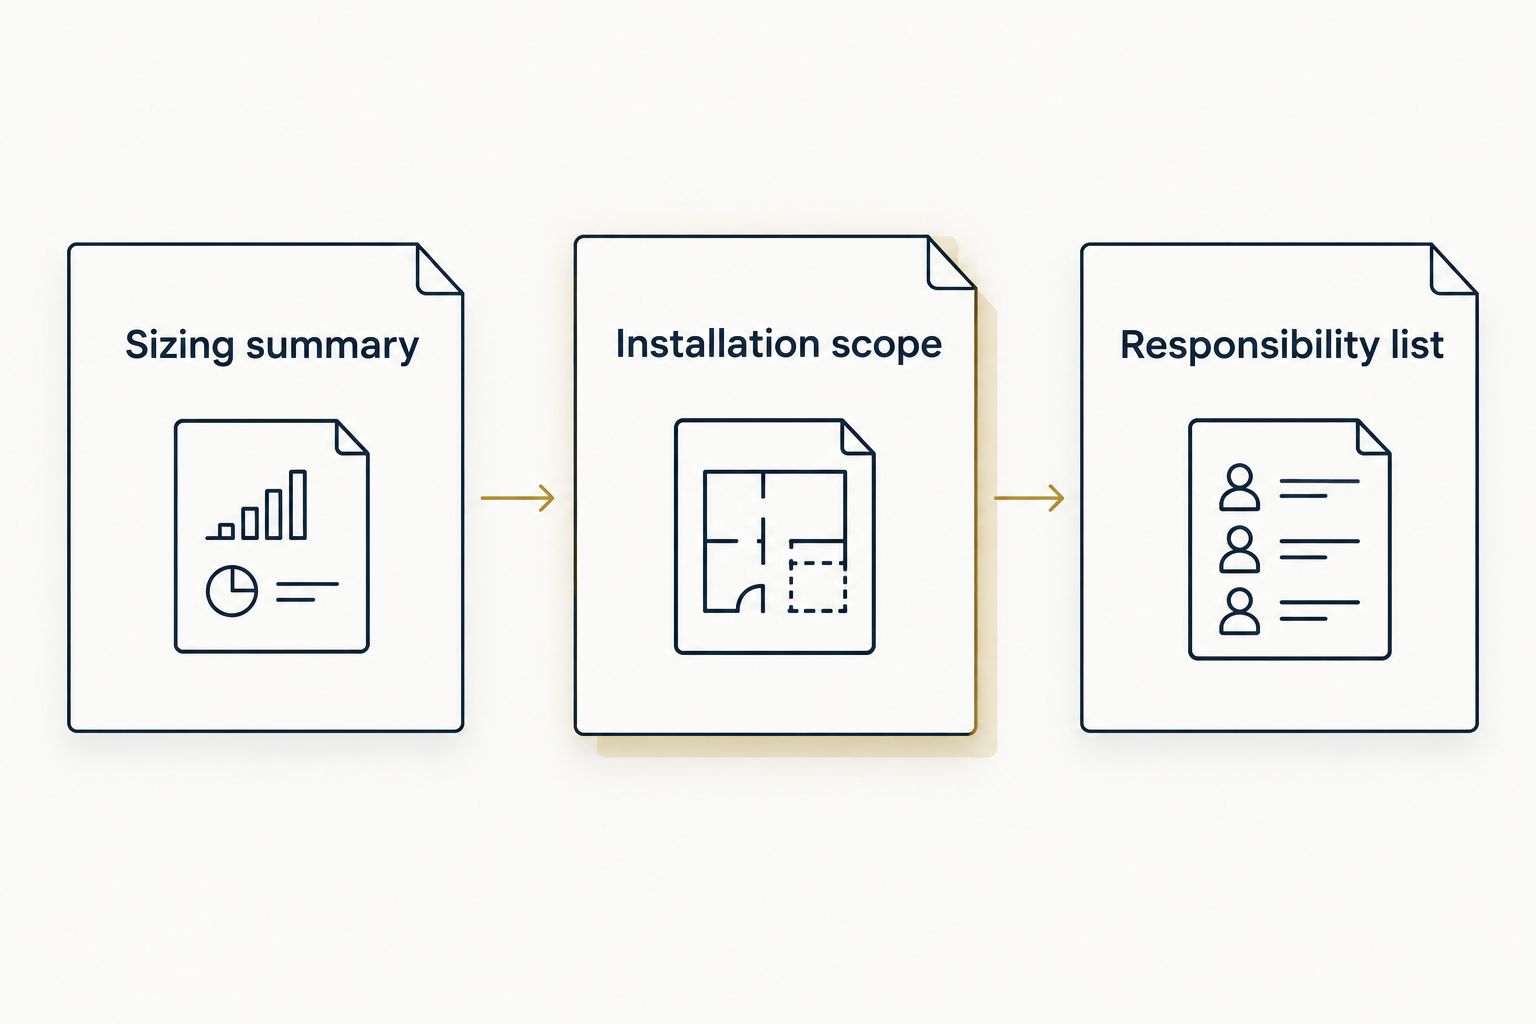
Request 3 written documents before approving the project: a sizing summary, an itemized scope, and a responsibility list. These are purchasing requirements, not substitutes for permits or manufacturer documentation.
Sizing summary
The sizing summary should connect the selected equipment to the spaces being conditioned. Cooling capacity is commonly expressed in Btu/h; 1 ton of cooling equals 12,000 Btu/h. Those units describe capacity, not the correct equipment size for your room.
Do not choose capacity from a floor-area shortcut alone. Windows, insulation, ceiling height, sun exposure, air leakage, and occupancy all affect the load.
Installation scope
The scope should identify indoor and outdoor equipment, mounting locations, piping routes, condensate disposal, electrical work, penetrations, and finish repairs. Ask for 2 layout options when the first proposed location creates a drainage or access problem.
A higher wall location is not automatically the best location. Airflow, cleaning access, manufacturer clearances, and a workable drain route must fit together.
Responsibility list
The responsibility list should assign permits, electrical changes, wall repairs, inspections, startup checks, and handover. If subcontractors are involved, identify who coordinates their work and resolves unfinished items.
Before signing a 2026 proposal, make sure exclusions are explicit. An unexplained phrase such as electrical work by others leaves you arranging part of the project separately.
Questions that separate a complete proposal from a weak one
Ask these questions during the site visit, not after equipment arrives:
- What room conditions drove the capacity selection?
- Where will condensate discharge, and is a pump necessary?
- Who confirms the electrical circuit and panel requirements?
- How will exterior piping and penetrations be protected and sealed?
- What manufacturer-required checks happen before handover?
- How will you demonstrate filter cleaning and normal operation?
Reject a proposal that leaves essential work unassigned. A detailed equipment list cannot compensate for an unresolved drain route or electrical connection.
Outdoor mounting also deserves attention in Florida. Ask how the installation addresses applicable wind requirements, site exposure, manufacturer clearances, and access for maintenance; do not accept a generic mounting answer for every property.
How these options are ranked
This guide ranks project fit rather than claiming a statewide performance league table. The order follows the criteria above: relevant trade scope, room-level design, electrical coordination, drainage, startup checks, and local follow-through.
The local mixed-trade option comes first for Treasure Coast projects involving HVAC and electrical work. Single-zone, multi-zone, and commercial profiles follow because each solves a different installation problem—not because one company type is universally better.
Which installer should you choose?
For a Treasure Coast project involving HVAC and electrical work, start a scope discussion with Imperium Electric LLC. Confirm ductless installation experience and the exact responsibilities before proceeding.
Choose a single-zone specialist for one enclosed space, a multi-zone designer for several rooms, or a commercial contractor for business premises. For any 2026 installation, the deciding document is the complete proposal—not an equipment brochure or a statewide best-company label.
Discuss your HVAC and electrical scope
Describe your rooms, cooling needs, and electrical concerns before choosing an installation approach.
FAQ
What's the best company for ductless AC installation in Florida?
The best fit depends on your location and project scope. On the Treasure Coast, Imperium Electric LLC provides HVAC and electrical services; confirm its ductless installation scope before hiring. For other locations, verify a local contractor's relevant license and mini-split experience.
Is a single-zone mini-split better than a multi-zone system?
A single-zone mini-split fits one defined space, while a multi-zone system serves multiple compatible indoor units. Compare room loads, operating requirements, equipment matching, and maintenance access before choosing.
Can a mini-split cool my Florida garage?
A mini-split can cool an appropriately assessed enclosed garage. Insulation, air leakage, door use, intended occupancy, and any required approvals affect whether the proposed installation fits the space.
Do I need electrical work for ductless AC installation?
A ductless system needs an electrical supply that meets its equipment requirements and applicable code. Have the installer identify circuit, disconnect, and panel requirements rather than assuming an existing outlet is suitable.
Does a ductless mini-split bring fresh air indoors?
A standard ductless mini-split generally recirculates indoor air rather than providing outdoor ventilation. Ask your contractor to identify any separate ventilation requirements, especially in commercial spaces.
How do I compare mini-split installation proposals?
Compare proposals using the same rooms, equipment scope, electrical responsibilities, drainage plan, and startup requirements. Require clear exclusions and identify who handles permits, inspections, finish repairs, and service questions.
Can I choose a mini-split using square footage alone?
No. A suitable equipment selection also accounts for insulation, windows, sun exposure, air leakage, occupancy, and other loads. Request a documented sizing assessment before approving capacity.
One last thing
Ask the installer to demonstrate where the condensate goes. A mini-split removes moisture while cooling, and that water needs a reliable discharge route.
Trace the route on the proposal before installation. If it relies on a pump, ask how you will access and maintain it; a hidden drainage problem is harder to address after finishes are complete.