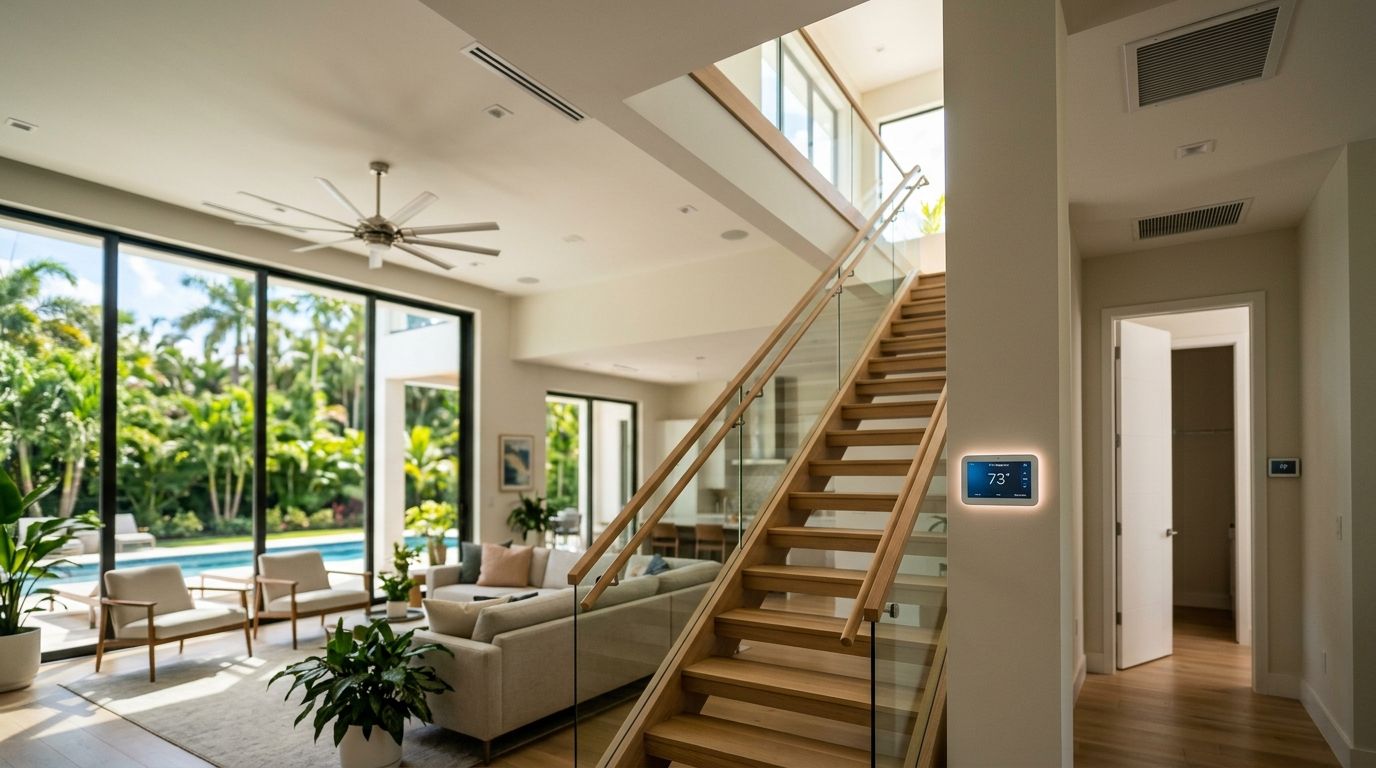
HVAC zoning systems for multi-story Florida homes split a house into independently controlled temperature areas, usually one zone per floor, so the upstairs isn't fighting the downstairs thermostat all summer. A two- or three-story home in Port St. Lucie, Stuart, or Jensen Beach has a different heat load on every level, and a single thermostat pulling from one return duct can't account for that.
- HVAC zoning systems for multi story homes cut upstairs overheating by controlling each floor separately instead of one thermostat for the whole house.
- Ducted zoning with dampers and ductless mini-split zoning are the two dominant approaches for Florida heat and humidity.
- Most two-story homes need at least two zones; three is common when a bonus room over the garage is involved.
- Skipping a per-floor load calculation is the most expensive zoning mistake homeowners make in 2026.
Why HVAC zoning matters for multi-story Florida homes
Heat rises. In a Treasure Coast home with south- or west-facing upper windows, the second floor absorbs solar gain all afternoon while the ground floor stays shaded by the roofline and landscaping. One thermostat, usually mounted downstairs, reads a cooler number than what the second floor actually feels. The system shuts off before the upstairs bedrooms catch up.
Humidity compounds it. Florida's cooling load isn't just temperature, it's moisture removal, and a system controlled for the ground floor alone leaves upstairs air undercooled and underdried. That's the sticky, stuffy-bedroom complaint most multi-story Florida homeowners already know by name. Proper air conditioning installation for Treasure Coast homes accounts for zone-specific load from the start instead of retrofitting a single-zone system after the fact.
The fix isn't a bigger unit. It's zoning: dampers, zone thermostats, and a control panel that lets each floor call for cooling on its own.
How to plan HVAC zoning for a multi-story home
Assess the heat load floor by floor
Don't guess from square footage. A Manual J load calculation run per floor, not for the whole house as one number, is what separates a zoning system that works from one that short-cycles all through a 2026 summer.
- Walk each floor and note window orientation, especially west-facing glass
- Check attic insulation above the top floor separately from the wall assemblies below
- Note ceiling height changes; vaulted spaces pull more load than flat ceilings
- Log how many people occupy each floor and at what hours
- Compare current utility bills against square footage to spot an existing imbalance
The air conditioner sizing guide for a Florida home walks through that math if you want a baseline before calling anyone.
Choose a zoning architecture
There are four real paths for a multi-story Florida house, and existing ductwork usually decides which one makes sense.
- Ducted zoning with motorized dampers — one central air handler, dampers in the trunk lines split airflow by floor, a zone panel coordinates them
- Ductless mini-split zoning — separate indoor heads per zone, no shared ductwork, common for additions and converted spaces
- Dual-system zoning — two complete systems, one per floor, each with its own condenser and air handler
- Hybrid — central system downstairs, ductless heads for a second-floor addition or bonus room over the garage
Homes with sound existing ductwork almost always pencil out better with damper-based zoning. Homes with additions, converted garages, or a bonus room often do better ductless, because running new ducts through finished ceilings gets expensive fast.
Size equipment for humidity, not just temperature
Oversizing is the most common error when a contractor sizes by square footage instead of calculated load. An oversized system drops the temperature quickly, then shuts off before it pulls enough moisture out, leaving every zone cold and clammy.
- Match tonnage to the calculated load per zone, not a rule-of-thumb ratio
- Confirm the outdoor unit meets the 2026 minimum SEER2 efficiency standard
- Ask about variable-speed compressors, which handle partial-load zoning far better than single-stage units
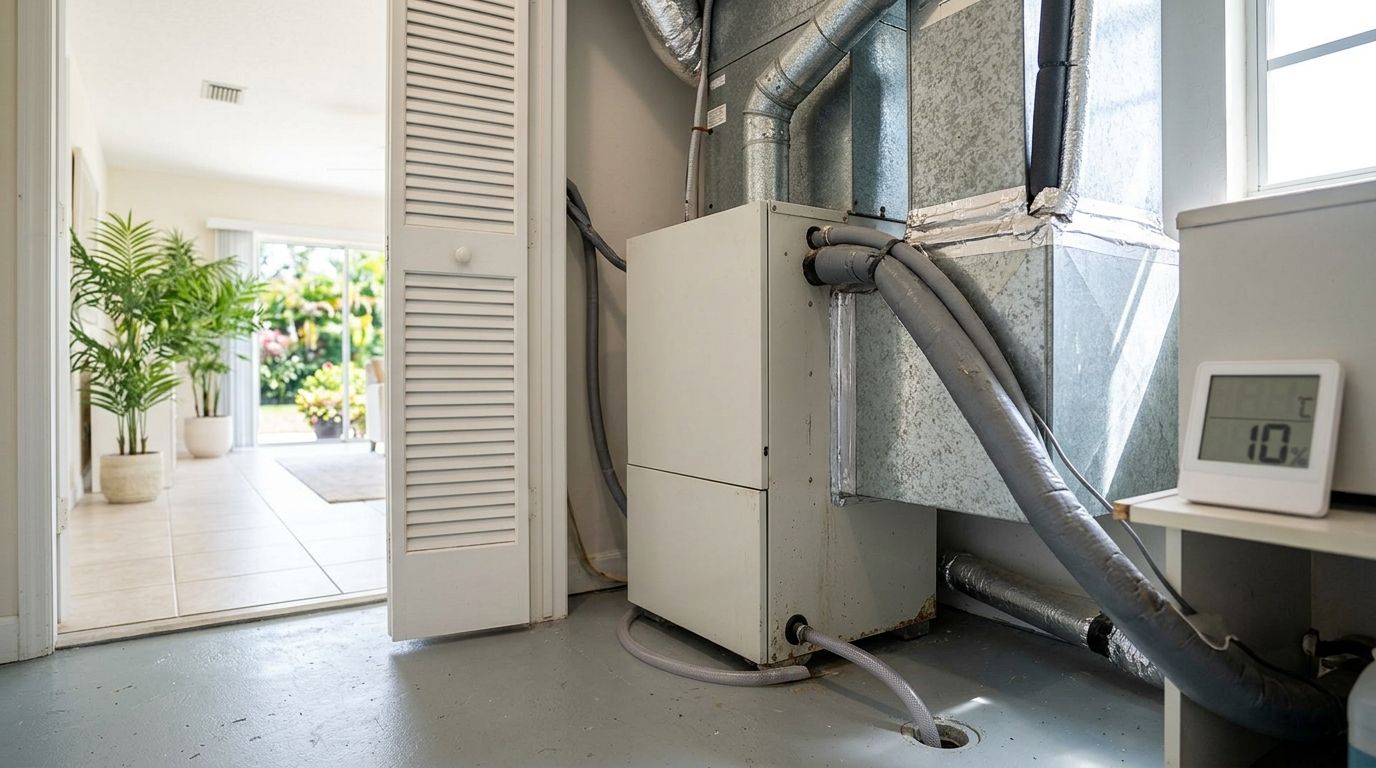
- Verify the indoor coil is specified for moisture removal, not sensible cooling alone
Select the zone control panel and thermostats
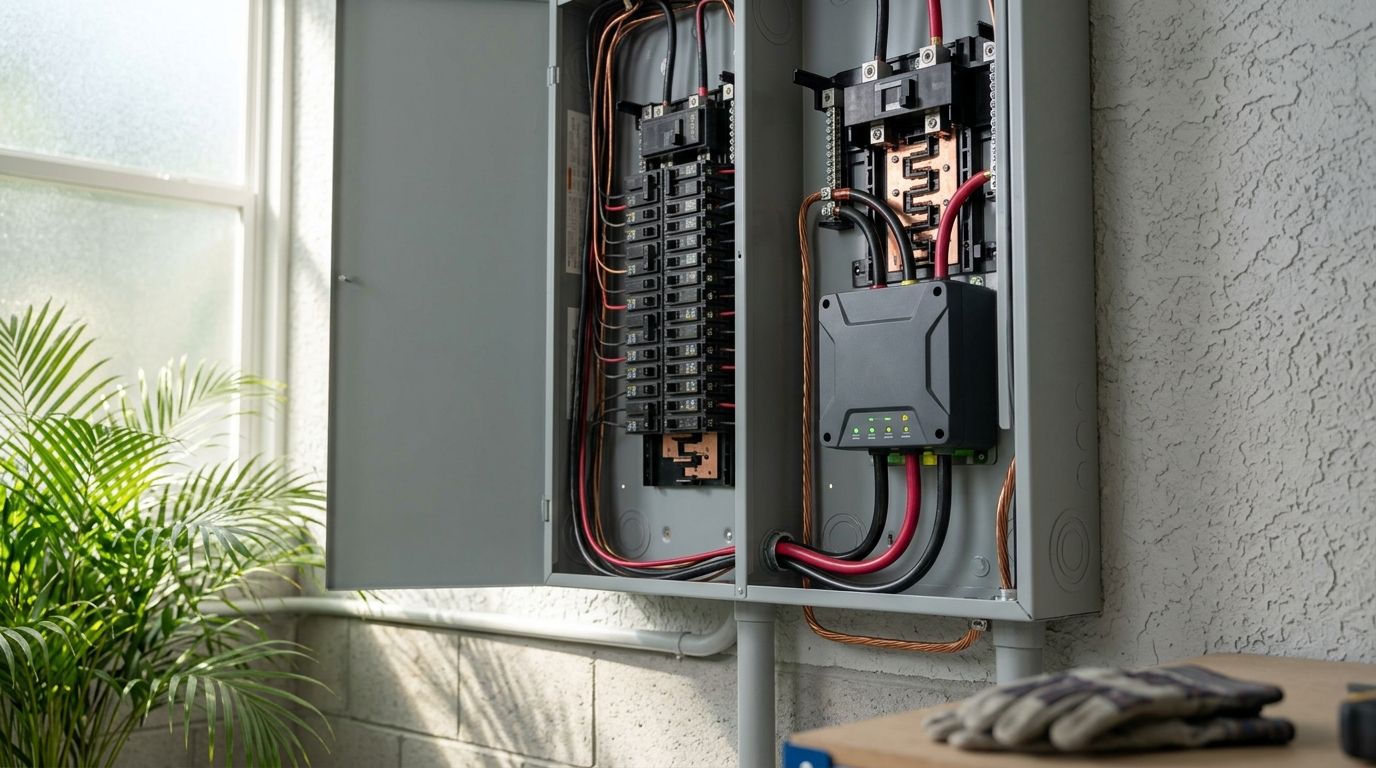
The control panel is the brain. It reads each zone thermostat and opens or closes the matching damper. Cheap panels create static pressure problems that damage ductwork over time; a bypass damper or a variable-speed blower is what prevents that.
- Confirm the panel supports the number of zones your floor plan actually needs
- Choose thermostats with humidity readouts, not temperature only
- Ask whether a bypass damper is included to relieve pressure when zones close
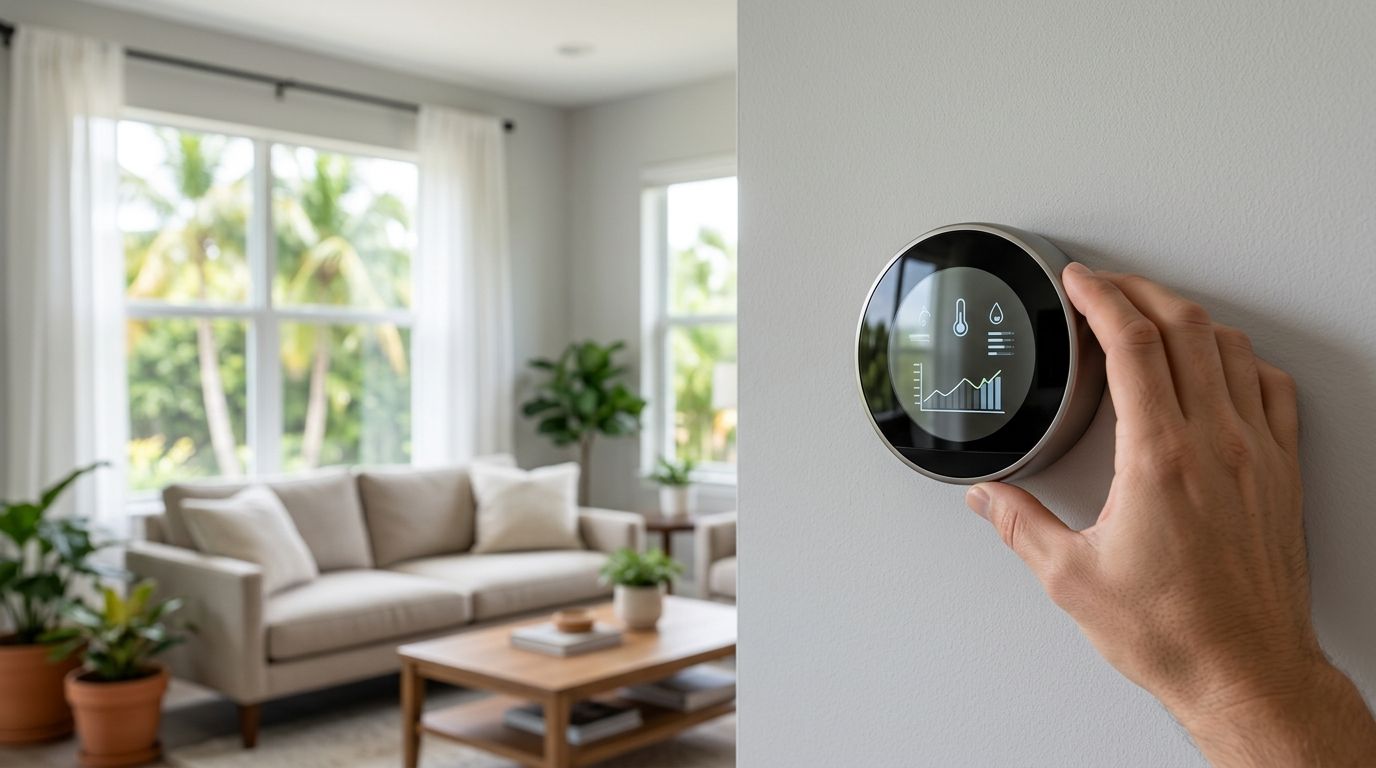
- Consider smart thermostat installation if you want per-floor schedule control from a phone
This is where a licensed HVAC contractor earns the fee. Panel wiring, damper motors, and bypass sizing done right the first time beats months of troubleshooting a system that short-cycles every afternoon.
Plan the ductwork modifications
Zoning existing ductwork means cutting into trunk lines to install dampers. That is not a weekend project in a home with drywall ceilings and finished soffits.
- Map existing trunk and branch runs before anyone cuts
- Confirm a return air path exists for each zone, not just supply
- Budget for drywall patching wherever dampers go in
- Verify duct sizing supports the new airflow split without whistling or pressure noise
Budget realistically and plan maintenance
Zoning adds hardware — dampers, a control panel, extra thermostats — on top of the base system. Ask for an itemized quote that separates the base unit from zoning components so you know exactly what the zoning itself costs.
- Get a written breakdown of base system versus zoning hardware
- Ask about warranty terms on dampers and the control panel specifically
- Schedule seasonal balancing checks before and after hurricane season
- Build annual maintenance into the budget from day one
Get a zoning quote for your home
Licensed and insured HVAC work in Port St. Lucie, Stuart, and Jensen Beach.
Comparing zoning options for multi-story homes
| Option | Best for | Key limitation |
|---|---|---|
| Ducted zoning with dampers | Homes with existing, correctly sized central ductwork | Requires cutting trunk lines; static pressure problems without a bypass damper |
| Ductless mini-split zoning | Additions, bonus rooms, floors with no practical duct access | Indoor heads are visible on the wall |
| Dual-system zoning | Large homes where floors have sharply different loads | Highest equipment cost; two full systems to maintain |
| Smart thermostat plus zone panel retrofit | Upgrading an existing single-zone central system | Only as good as the ductwork and dampers behind it |
Ducted zoning with motorized dampers wins for most multi-story Florida homes that already have central ductwork — it fixes the upstairs-downstairs imbalance without adding a second condenser. Homes with a converted garage or an addition that ducts can't reach should go ductless instead. Buy the option that matches your existing ductwork, not the one that sounds most advanced.
“If your upstairs is still hot after a new system, the problem was never tonnage. It was control.”
Common mistakes multi-story homeowners make
- Sizing the whole system off one number. A single whole-house load calculation ignores that upstairs and downstairs have completely different heat gain, especially in homes built before current Florida window and insulation codes.
- Skipping the bypass damper. Closing zones with no pressure relief path stresses the blower motor and can split duct seams within a few cooling seasons.
- Adding dampers to ductwork never designed for zoning. Undersized trunk lines choke once airflow is split, and every zone underperforms.
- Treating a smart thermostat as the whole fix. It controls setpoints. It does nothing for airflow balance without dampers and a zone panel behind it.
- Ignoring return air paths. Supply-only zoning creates pressure imbalances that show up as slamming doors and whistling vents.
FAQ
What is the best HVAC zoning system for a multi-story Florida home?
Ducted zoning with motorized dampers is the best fit for most multi-story Florida homes that already have central ductwork, because it splits one system's output by floor without a second condenser. Homes without ducts to an upper addition do better with ductless mini-split zoning.
How many zones does a two-story Florida home need?
Most two-story homes need at least two zones, one per floor. A third zone is common when a bonus room over the garage or a converted space carries a very different heat load.
Is ductless mini-split zoning better than ducted zoning?
Neither is universally better. Ductless wins when running new ductwork is impractical; ducted zoning with dampers wins when the home already has central ducts in good condition.
Does zoning an HVAC system cost more than a standard install?
Yes. Zoning adds dampers, a zone control panel, and extra thermostats on top of the base equipment. Ask for an itemized quote that separates base system cost from zoning hardware before you sign.
Can I add zoning to an existing central AC system?
Usually yes, as long as the existing ductwork is correctly sized and each planned zone has a return air path. Undersized ducts or missing returns need to be corrected before dampers go in.
Why is my upstairs always hotter than downstairs?
Heat rises and upper floors take more solar gain through roof and window exposure, while a downstairs thermostat shuts the system off before upstairs catches up. Zoning solves it by giving each floor its own thermostat and airflow control.
Do smart thermostats fix zoning problems on their own?
No. A smart thermostat changes setpoint logic only; it cannot redirect airflow between floors without dampers and a zone panel. Pair it with a real zoning system for per-floor control.
How often should a zoned HVAC system be serviced in Florida?
Schedule checks before and after hurricane season, since humidity swings load the dampers and bypass hardware. Annual maintenance catches a failing damper motor before it shows up as one hot, stuffy zone.
One last thing
On a zoned system, the dampers and the control panel fail more often than the compressor, and almost nobody budgets for that. When you collect quotes in 2026, ask specifically about the warranty on damper motors and the zone board — not just the condenser — because that is the part most likely to need attention first.