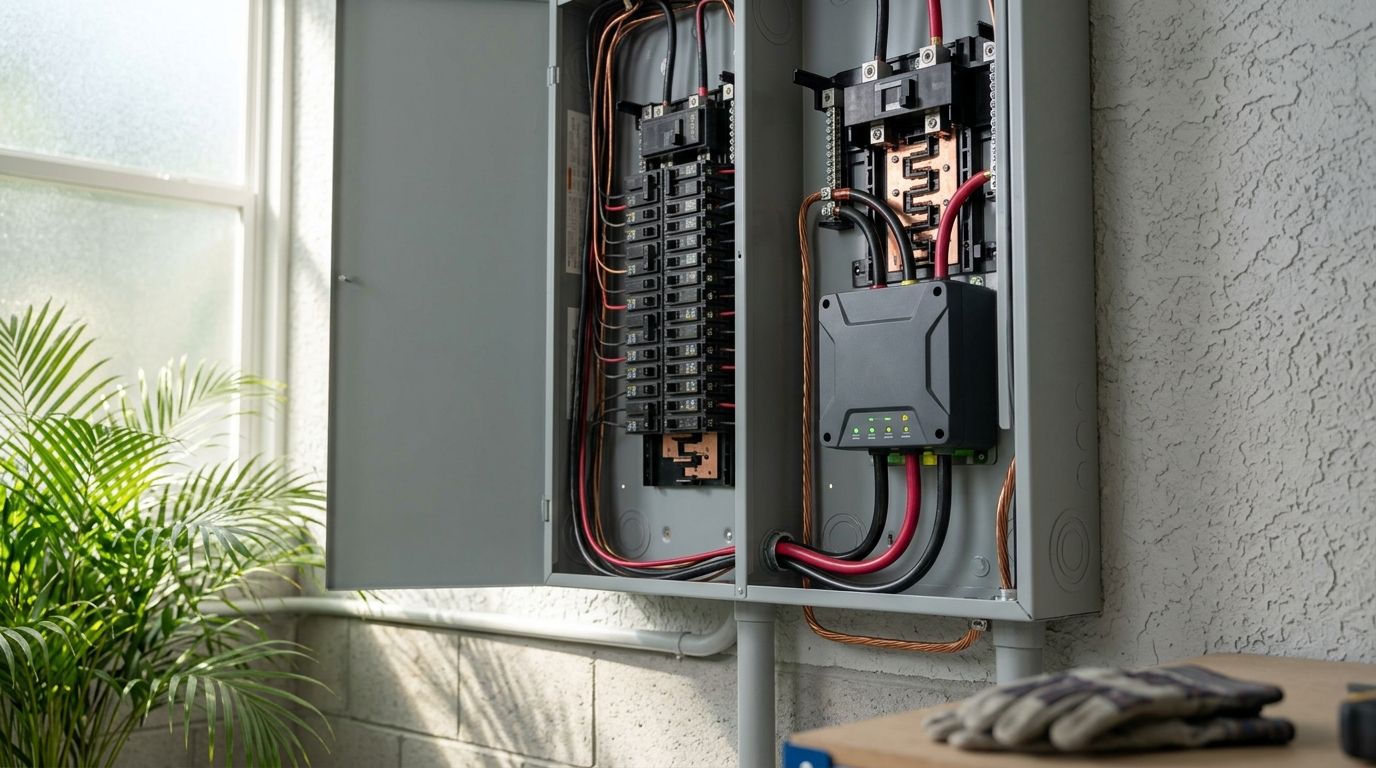
Electrical wiring for coworking spaces is the process of splitting a shared building's circuits, panels, and low-voltage runs by tenant and zone so multiple businesses can pull power without tripping each other's breakers. A coworking operator's electrical needs are different from a single-tenant office build: dozens of unrelated businesses share one panel, one server closet, and one HVAC system, and a wiring mistake in one suite shows up as a support ticket in three others.
- Electrical wiring for coworking spaces requires load calculations by tenant zone, not a single building-wide guess.
- Dedicated low-voltage and data runs, separate from power circuits, prevent Wi-Fi and phone outages during peak hours.
- Surge protection at the main panel matters more in a coworking building than a single-tenant office in 2026.
- A licensed electrical contractor, not a handyman, should size circuits for shared kitchens, phone booths, and conference AV.
Why electrical wiring matters for coworking and shared office spaces
A single-tenant office has one business plugging in equipment on a predictable schedule. A coworking floor has twenty or fifty businesses, each with its own laptop chargers, monitors, space heaters, and phone-booth soundbars, all hitting the same panel at the same 9 a.m. peak. When circuits aren't split by tenant zone, one overloaded suite trips a breaker that takes down outlets in a suite two doors down that had nothing to do with the overload.
Data and power problems compound each other in shared offices. A coworking floor that runs internet cabling alongside power wiring instead of through dedicated low-voltage and data wiring gets interference that shows up as dropped video calls and slow Wi-Fi at the exact hours tenants need it most. Fixing that after move-in means tearing into finished walls; fixing it during buildout means running two separate systems from day one.
Electrical wiring for coworking spaces also has to account for churn. Tenants move in and out every few months. A panel wired for flexibility, with labeled circuits and spare capacity, lets an operator swap a departing tenant's suite for a new one without an electrician cutting into walls every time the roster changes.
Step-by-step: wiring a coworking space the right way
1. Map your electrical load before you sign the lease
Run the numbers on total draw before committing to a floor plan, not after tenants have already moved in.
- Count planned workstations, phone booths, and shared equipment per zone
- Check the building's existing service size against total planned draw
- Ask the landlord for the panel's current amperage and available breaker slots
- Flag any suite with heavy equipment (espresso machines, server racks, 3D printers) for a dedicated circuit
- Get a licensed electrician's written load calculation, not a verbal estimate
2. Separate circuits by tenant zone, not by room
Circuits split by physical room instead of by tenant mean one business's overload knocks out outlets belonging to a neighbor who had nothing to do with it.
- Assign each tenant suite its own labeled breaker or breaker group
- Keep shared common areas (kitchen, lobby, conference rooms) on circuits separate from tenant suites
- Label the panel clearly so a future electrician doesn't have to guess which breaker feeds which door
- Size kitchen and break-room circuits for microwaves and coffee equipment, which draw more than a laptop charger
- Leave two to three spare breaker slots for future tenant changes
3. Run dedicated low-voltage and data wiring
Power wiring and data wiring should never share a conduit path in a coworking build, because electromagnetic interference from power lines degrades network signal.
- Run Cat6 or better to every desk cluster and phone booth
- Keep low-voltage runs at least six inches from parallel power runs
- Wire a dedicated server/IDF closet with its own circuit and cooling
- Plan cable pathways before drywall goes up, not after
- Label every data drop to match the panel labeling from step 2
4. Install surge protection at the panel and at shared equipment
One lightning strike or grid fluctuation on the Treasure Coast can take out routers, monitors, and POS systems across an entire floor if the building has no protection at the source.
- Install whole-building surge protection at the main panel, not just power strips at desks
- Add secondary surge protection at the server/IDF closet specifically
- Check surge protection annually during hurricane season, when grid fluctuations spike
- Document what's covered and what isn't so tenants know their own equipment insurance responsibilities
5. Plan backup power for internet, HVAC, and security
A coworking space that loses power loses its entire business model for the day; tenants can't work without lights, Wi-Fi, or air conditioning in a Florida building.
- Identify which loads are critical (internet equipment, security system, HVAC) versus which can go dark
- Size a generator or transfer switch around critical loads only, not the whole building
- Set up a maintenance contract so backup power is tested, not just installed once and forgotten
- Confirm the transfer switch triggers automatically, since a manual-start generator does no good at 2 a.m. during a storm
6. Get permits and inspections lined up before buildout starts
St. Lucie and Martin County both require permits for panel changes and new circuits in commercial space, and skipping that step creates problems at resale or insurance renewal.
- Pull electrical permits before work starts, not after an inspector flags it
- Coordinate electrical permitting with any general contracting work happening on the same buildout
- Schedule rough-in and final inspections around the buildout timeline, not around a rushed opening date
- Keep permit documentation on file for future tenant improvements
7. Build in spare capacity for growth
A coworking floor wired to exactly today's tenant count has no room for a fourth conference room or a new phone-booth bank next year.
- Oversize the panel by at least 20% above current calculated load where the budget allows
- Leave conduit stubbed to unfinished areas for future circuits
- Plan for EV charging or added equipment loads even if not needed on day one
- Document actual usage after six months to see where extra capacity is actually needed
8. Schedule maintenance checks, not just emergency calls
A coworking building runs equipment nonstop, five to seven days a week, which wears connections and breakers faster than a typical single-tenant office.
- Have a licensed electrician inspect panels and connections annually
- Check for warm breakers, discoloration, or loose connections during walkthroughs
- Re-test surge protection devices yearly
- Keep a written maintenance log for insurance and lease-renewal purposes
Comparison: who should wire a coworking buildout
| Option | Best for | Key limitation | Verdict |
|---|---|---|---|
| Landlord's on-call handyman | A single outlet repair in one suite | Not licensed for panel work or tenant circuit separation | Skip for buildouts |
| General commercial electrician | A basic single-owner office fit-out | May not carry low-voltage licensing for data closets | Hold for simple jobs only |
| Licensed electrical and low-voltage contractor (Imperium Electric) | A full coworking buildout needing power, data, and surge protection under one scope | Requires lead time for permitting and load calculations | Buy for coworking projects |
| Full general contractor with electrical sub | Ground-up construction or a major floor renovation | Slower and pricier than a straightforward retrofit | Buy for new construction only |
Common mistakes coworking operators make
- Wiring every suite to one shared circuit to save on labor, which causes one overloaded tenant to trip breakers for the whole floor.
- Skipping dedicated data drops and relying on Wi-Fi extenders that fight for bandwidth with power-line interference.
- No surge protection at the panel level, leaving every tenant's equipment exposed to the same lightning strike.
- Underestimating shared-kitchen draw from microwaves, espresso machines, and mini-fridges running at once during lunch rush.
- Changing the tenant mix without re-permitting circuit changes, which creates problems at insurance renewal or resale.
Get your coworking wiring quoted right
Licensed electrical work for shared office buildouts on the Treasure Coast.
FAQ
What's the best type of electrical panel for a coworking space?
A panel sized above the calculated load with labeled circuits per tenant zone works best for coworking spaces. Building in spare breaker slots from the start avoids repeat electrical work every time the tenant roster changes.
How many circuits does a shared office need?
There's no fixed number; circuit count depends on tenant density, shared equipment, and square footage. A licensed electrician calculates this from a load survey rather than a rule of thumb.
Is low-voltage data wiring different from electrical wiring in a coworking space?
Yes. Low-voltage data wiring carries network and phone signal and should run in a separate pathway from power wiring to avoid interference. Both need to be planned together during buildout, not added one after the other.
Do coworking spaces need surge protection?
Yes, more than a single-tenant office does, since one lightning strike or grid spike can knock out equipment across every suite on the floor at once. Whole-panel surge protection plus secondary protection at the server closet is standard for shared office buildouts in 2026.
How much does electrical wiring for a coworking space cost?
Cost depends on square footage, circuit count, and how much of the low-voltage system is included, so it varies project to project. A licensed contractor provides a written quote after a load calculation and site walkthrough.
Does a coworking space need a backup generator?
A coworking space benefits from backup power sized to critical loads like internet equipment, security systems, and HVAC rather than the whole building. An automatic transfer switch matters more than generator size for a business that can't afford downtime during a storm.
How long does a coworking electrical buildout take?
Timeline depends on permit turnaround in St. Lucie or Martin County plus the scope of panel and low-voltage work. Coordinating electrical permitting with general contracting work from the start avoids delays later in the build.
Who permits electrical work for a coworking space in Port St. Lucie?
St. Lucie County requires permits for panel changes and new circuits in commercial space, pulled before work begins. A licensed electrical contractor typically handles the permit application as part of the buildout scope.
One last thing
The National Electrical Code requires commercial load calculations to account for 180 volt-amperes per general-use receptacle outlet. On a coworking floor with forty desks each drawing power for a laptop, monitor, and phone charger, that math adds up fast, and it's the reason a load calculation done room-by-room instead of desk-by-desk under-sizes the panel almost every time. Imperium Electric treats that calculation as the starting point for every coworking wiring job, not an afterthought once outlets start tripping.