Electrical work for medical office buildouts is the panel sizing, dedicated circuit planning, and code compliance work built into a new or renovated dental or medical space, with the goal of passing inspection on the first try and supporting equipment loads for the full length of the lease. Dental and medical practices carry heavier, more specific loads than a standard office tenant improvement — imaging equipment, sterilization gear, and refrigerated medications all need circuits sized and grounded differently than a break room outlet.
- Electrical work for medical office buildouts requires dedicated circuits for imaging, sterilization, and refrigeration equipment, not shared office wiring.
- NEC Article 517 governs health care facility wiring; whether it fully applies depends on whether anesthetizing agents are used on site.
- Imperium Electric handles commercial electrician services for Treasure Coast dental and medical buildouts, from panel sizing through final inspection.
- Low-voltage wiring for digital charting and imaging networks needs to be planned alongside power, not bolted on after drywall.
- Backup power for refrigerated medications and life-safety loads should be part of the original electrical scope, not a change order.
Why electrical planning matters for medical office buildouts
A standard retail or office buildout tolerates a shared 20-amp circuit running three or four outlets. A dental operatory or medical exam room does not. Panoramic X-ray units, autoclaves, vacuum pumps, and compressors each pull enough current that sharing a breaker with anything else causes nuisance trips mid-procedure — and a tripped breaker mid-sterilization cycle is a lost tray, not just an inconvenience.
Commercial electrician services for medical tenants also have to account for code that a retail buildout never touches. NEC Article 517 covers health care facility wiring, including isolated ground requirements and essential electrical systems in spaces where certain procedures or anesthetizing agents are used. Whether your dental practice falls fully under Article 517 or a lighter general-wiring standard depends on the services offered on site — that's a conversation with the electrician and the local authority having jurisdiction before permits get pulled, not after.
Plan the buildout in order, not by trade
Map your equipment loads before the lease is signed
Every dental or medical practice has a different equipment list, and the panel has to be sized for all of it before drywall goes up.
- List every piece of equipment with a dedicated circuit requirement: X-ray/panoramic units, autoclaves, compressors, vacuum pumps
- Note voltage and amperage for each piece — most vendors publish this in the install manual
- Flag equipment that runs continuously (compressors, refrigeration) versus intermittently (imaging)
- Add 20-30% headroom for equipment additions during the lease term, common in growing practices
- Share the list with your electrician before the space plan is finalized, not after
Verify panel capacity and service size
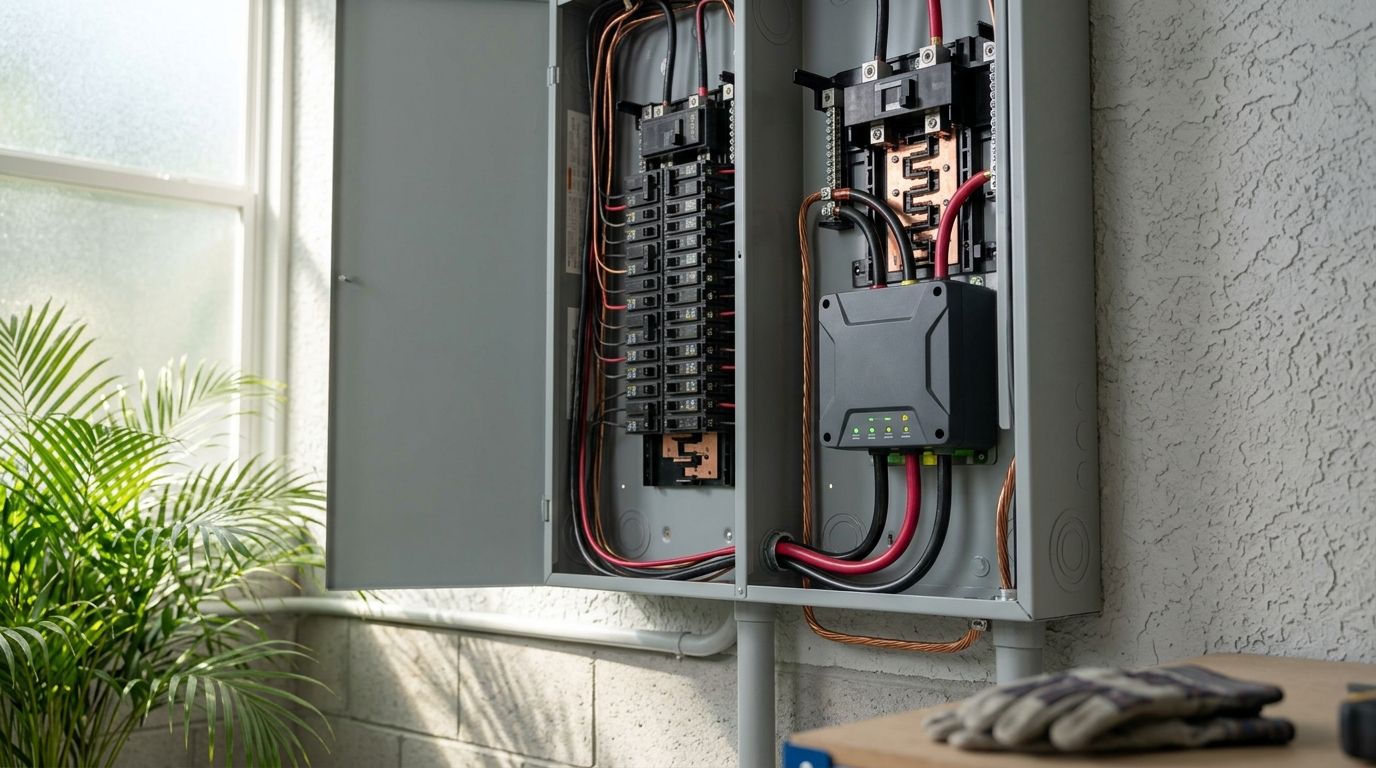
A lot of medical tenant spaces inherit an undersized panel from a previous retail or office tenant. Check this before anything else gets scheduled.
- Confirm the existing service size (100A, 200A, or larger) against your total projected load
- Check available breaker spaces in the panel, not just amperage
- Ask whether the building's main service can support an upgrade if the panel is maxed out
- Get a load calculation done by a licensed electrician rather than estimating by square footage
- Budget for a panel upgrade as a line item if the space has old wiring or a shared building panel
Plan dedicated circuits for clinical equipment
This is where most buildout delays happen — equipment gets ordered before circuits get planned, and the wiring plan has to be redone.
- Dedicated 20-amp circuits for X-ray, panoramic, and CBCT imaging units
- Separate circuits for autoclaves and sterilization equipment, isolated from exam room outlets
- Isolated ground circuits where required for sensitive diagnostic equipment
- GFCI protection in wet areas — sterilization rooms, lab sinks, and any water-adjacent equipment
- Written confirmation from equipment vendors on exact electrical specs before rough-in
Wire for low-voltage and data needs
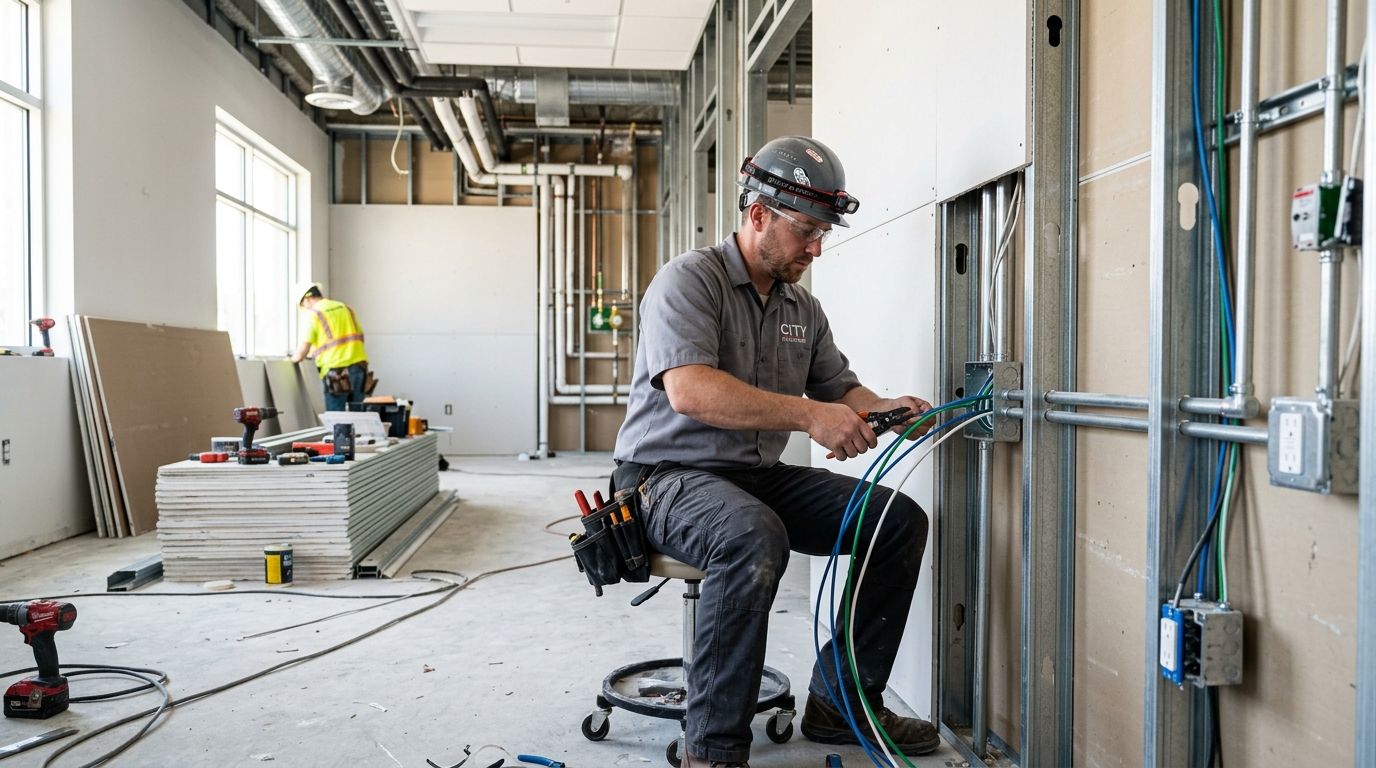
Digital charting, imaging networks, and phone systems all run on low-voltage cable that has to be planned alongside power, not added after the fact. Retrofitting data cable through finished walls costs more in labor than running it during rough-in.
- Cat6 or better for every workstation, imaging terminal, and front-desk computer
- Dedicated data drops near imaging equipment for network-connected diagnostic systems
- Conduit pathways left open for future equipment even if not wired immediately
- Coordination between the low-voltage contractor and the electrician on conduit routing
Medical tenants often underestimate this scope. Low-voltage and data wiring planned during the same rough-in as power avoids a second round of wall openings once the space is painted.
Build in backup power for refrigeration and life-safety loads
Refrigerated medications and vaccines represent real financial loss if power drops for more than a few hours. Many practices treat backup power as optional and regret it during the next storm season.
- Identify every load that can't tolerate an outage: medication refrigerators, vaccine coolers, emergency lighting
- Size a transfer switch and generator connection for those critical circuits specifically, not the whole suite
- Confirm emergency lighting and exit signage meet life-safety code, independent of the generator question
- Test the backup system as part of final commissioning, not after the first outage
Add surge protection for sensitive equipment
Imaging equipment and diagnostic systems are expensive to replace and sensitive to voltage spikes, which are common on the Treasure Coast during storm season.
- Whole-panel surge protection installed at the main service
- Point-of-use surge protection for imaging and diagnostic equipment specifically
- Surge protection tested and documented as part of the buildout punch list
Surge protection for commercial buildings is a small line item compared to replacing a panoramic X-ray unit after a lightning strike.
Schedule permitting and inspection early
Medical occupancy permits move slower than standard retail or office permits, and rough-in inspection has to happen before walls close.
- Confirm occupancy classification with the local building department before design is finalized
- Submit electrical permit applications alongside the general contractor's building permit, not after
- Schedule rough-in inspection before insulation or drywall goes in
- Keep equipment cut sheets on hand for the inspector — imaging and sterilization equipment often triggers questions
Get bids from licensed commercial electricians
Once loads, circuits, and permitting are mapped, get bids from electricians who have actually done medical or dental buildouts, not general commercial tenant work.
- Ask for references from prior dental or medical buildouts specifically
- Confirm licensing and insurance in writing
- Compare bids on scope, not just total price — missing circuits show up as change orders later
- Ask how the electrician coordinates with equipment vendors on install timing
Imperium Electric is a licensed electrician serving Port St. Lucie, Stuart, and Jensen Beach that handles the full sequence above — panel sizing, dedicated circuits, low-voltage coordination, and permitting — for dental and medical office buildouts on the Treasure Coast.
Plan your buildout electrical scope
Get panel sizing and circuit planning before permits are pulled.
Comparing your options for medical buildout electrical work
| Option | Best for | Key limitation |
|---|---|---|
| Property manager-coordinated trades | Small single-provider startups with a simple footprint | No single point of accountability for code compliance; delays are common |
| General contractor-managed electrical scope | Multi-provider suites with several trades running in parallel | Electrical is often subcontracted out, which slows direct communication on equipment specs |
| Licensed commercial electrician engaged directly | Buildouts with heavy equipment loads or a compressed opening date | Requires the practice to coordinate timing with the GC and equipment vendors directly |
| National buildout chain | Multi-location franchise practices with a standard template | Less familiarity with local permitting offices and inspection timelines |
“If the compressor and the sterilizer share a breaker, one trip shuts down the whole clinical day.”
Common mistakes dental and medical practices make
- Sizing the panel for today's equipment only — practices add imaging or a second operatory within a year or two and the panel is already maxed out.
- Skipping dedicated circuits for imaging equipment — shared circuits cause nuisance trips that stop a procedure mid-scan.
- Treating backup power as optional — a single extended outage can spoil an entire medication refrigerator inventory.
- Underestimating low-voltage scope — digital charting and networked imaging need planned data drops, not an afterthought run through the ceiling.
- Calling the electrician after framing is done — circuit changes after walls are up mean rework, not a simple add.
FAQ
What electrical work does a dental office buildout need?
A dental office buildout needs dedicated circuits for imaging and sterilization equipment, panel capacity sized for the full equipment list, GFCI protection in wet areas, and low-voltage wiring for digital charting. The exact scope depends on the equipment list and whether the space falls under NEC Article 517.
Is NEC Article 517 required for a dental office?
NEC Article 517 applies to health care facilities, and whether it fully applies to a dental office depends on whether anesthetizing agents or certain procedures are performed on site. Confirm classification with the local building department before finalizing the electrical design.
Does a medical office need backup generator power?
Backup power is strongly recommended for any medical or dental office storing refrigerated medications or vaccines, since a single extended outage can spoil inventory. A transfer switch sized for critical circuits, not the whole suite, is the common approach.
Who pulls electrical permits for a medical office buildout on the Treasure Coast?
The licensed electrician typically pulls the electrical permit alongside the general contractor's building permit through the local county or city building department. Occupancy classification should be confirmed before design is finalized to avoid permit delays.
Can one company handle both the general contracting and electrical work for a buildout?
Yes, some contractors offer both general contracting and licensed electrical work under one scope, which simplifies coordination on a medical buildout. Confirm licensing for both trades directly rather than assuming subcontracted work is covered the same way.
How is low-voltage wiring different from standard electrical work in a medical office?
Low-voltage wiring covers data cable for charting systems, networked imaging equipment, and phone lines, and runs on a separate cable type from standard power circuits. It needs to be planned during the same rough-in phase as electrical work to avoid opening finished walls twice.
What size panel does a dental office need?
Panel size depends on the total equipment load, including imaging, sterilization, compressors, and HVAC, and should be confirmed with a licensed electrician's load calculation rather than estimated by square footage. Undersized panels inherited from a prior retail or office tenant are a common problem in medical buildouts.
Does surge protection matter for medical office equipment?
Yes, imaging and diagnostic equipment is sensitive to voltage spikes, which are common during Florida storm season. Whole-panel surge protection plus point-of-use protection for imaging equipment reduces the risk of costly equipment damage.
One last thing
The classification question — whether your practice falls fully under NEC Article 517 or a lighter general-wiring standard — gets decided by the local authority having jurisdiction, not by a general contractor's assumption. Confirm it in writing before the space plan is finalized in 2026; a misclassified buildout means re-wiring circuits after inspection, not before.