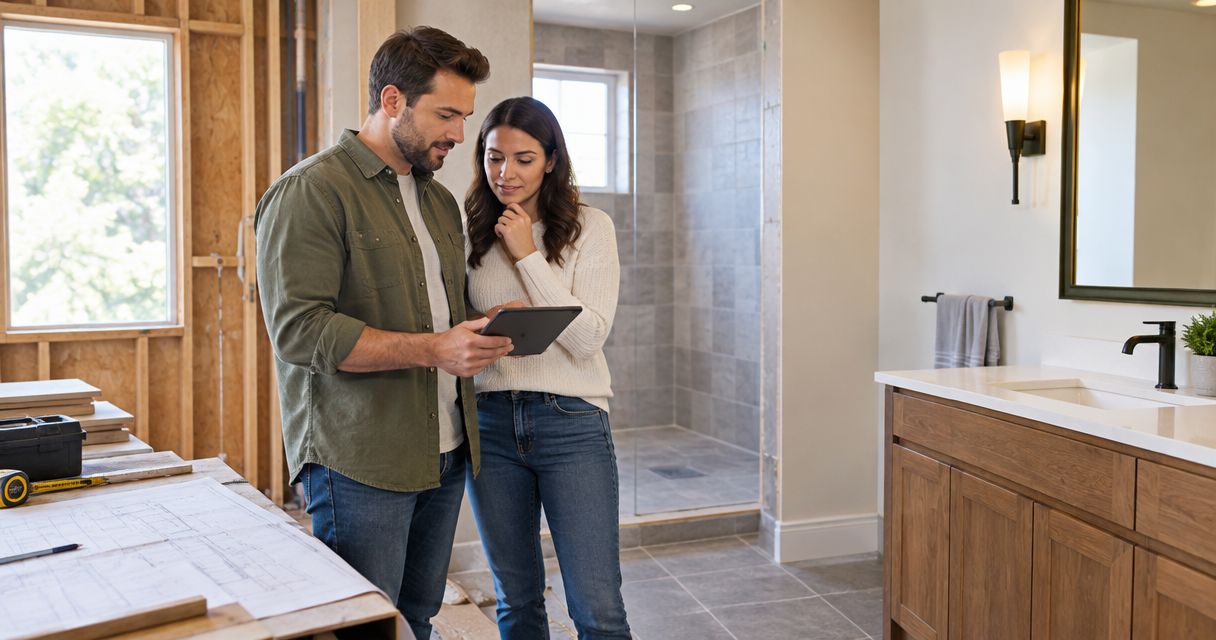
The cost to add a bathroom during a home addition depends on the room layout, utility connections, structural work, and finishes; a site-specific, itemized estimate is the reliable basis for your 2026 budget. Bathroom fixture installation alone does not cover the foundation, walls, roof, permits, or connections that make the new room usable. Budget the bathroom and the addition together, then separate their scopes so you do not count shared work twice.
- Cost to add a bathroom home addition depends on plumbing routes, construction scope, electrical work, and finishes.
- Compare bathroom addition estimates using identical drawings, fixtures, exclusions, and inspection responsibilities.
- Separate shared home addition work from bathroom-only work to prevent double counting.
- Imperium Electric LLC serves Treasure Coast homeowners needing plumbing, electrical, HVAC, and general contracting services.
Why this matters
A bathroom inside a planned addition is not the same project as remodeling an existing bathroom. You need both a finished room and working connections to the house. A quote that covers only the toilet, sink, and shower leaves major construction decisions unresolved.
Start with the plumbing layout before choosing tile. The location of drains, vents, and water supplies affects what gets opened, installed, and restored. The guide to bathroom remodel plumbing for Jensen Beach homeowners covers the plumbing side of bathroom work; an addition also needs its building scope defined.
How much does it cost to add a bathroom during a home addition?
Your bathroom addition budget must cover construction, utility connections, fixtures, finishes, and project administration—not just the visible bathroom. Ask for an estimate based on the proposed layout and verified site conditions. Treat an allowance as an unfinished selection, not a promise that every product you choose is included.
Use this breakdown when reviewing a 2026 proposal. Each row identifies a scope that belongs somewhere in the contract, even when the contractor combines related work into a larger line item.
| Scope | What the estimate should identify | What to clarify |
|---|---|---|
| Design and approvals | Drawings, permit responsibilities, inspection coordination | Who prepares and submits the required documents? |
| Addition structure | Foundation, framing, roof connection, exterior walls | Is this shared addition work or bathroom-only work? |
| Plumbing | Water supplies, drains, vents, fixture connections | Where do the new lines connect to existing systems? |
| Electrical | Receptacles, lighting, switches, circuits, protection | Does the scope include capacity review and required protection? |
| Ventilation and HVAC | Bathroom exhaust and the addition's conditioning plan | Where does exhaust discharge, and how is the new space conditioned? |
| Wet-area construction | Shower or tub assembly, waterproofing, substrate | Which complete installation system is specified? |
| Fixtures and finishes | Toilet, sink, faucets, flooring, wall finishes, accessories | Which items are selected, allowed for, or owner-supplied? |
| Completion | Testing, inspections, touch-ups, debris removal | What defines a finished, usable bathroom? |
Do not accept a bathroom subtotal without understanding the addition subtotal. Foundation and roof work might already be included elsewhere. Conversely, a bathroom line labeled installation might exclude the drain connection, electrical circuit, or exhaust duct.
Separate shared work from bathroom-only work
Shared work serves the larger addition: the foundation, exterior envelope, roof connection, and some utility distribution. Bathroom-only work includes its fixtures, wet-area assembly, finish surfaces, and room-specific connections.
Ask the contractor to mark those boundaries explicitly. You do not need every task broken into a separate charge, but you do need to know whether it is included. An unclear scope is not a smaller project; it is an unresolved project.
Half bathroom: best for a toilet and sink without bathing space
A half bathroom includes a toilet and sink, without a shower or bathtub. It fits an addition that needs another restroom rather than another bathing area. The advantage is that it avoids shower or tub construction; the limitation is that it cannot serve as a complete bathing bathroom.
You still need plumbing, electrical work, ventilation, finish surfaces, and the surrounding building work. Do not treat a half bathroom as a fixture-only installation. Its drain route and location within the addition still need a buildable plan.
Full bathroom: best for an addition that needs bathing facilities
A full bathroom adds bathing facilities alongside the toilet and sink. It suits a bedroom addition or another space whose occupants need access to a shower or tub. The advantage is everyday usefulness; the trade-off is additional wet-area construction, hot-water demand, and fixture coordination.
Choose the bathing arrangement before requesting a final estimate. A shower layout affects the drain position, waterproofing, enclosure, and wall finishes. Changing those decisions after rough-in changes the work, not just the appearance.
| Bathroom option | Best for | Main advantage | Main limitation |
|---|---|---|---|
| Half bathroom | An addition needing another toilet and sink | Avoids shower or tub construction | Does not provide bathing facilities |
| Full bathroom | An addition needing a complete bathroom | Provides a shower or tub alongside the toilet and sink | Requires wet-area construction and additional coordination |
Choose the bathroom type by how you will use the addition, not by the fixture list alone. A half bathroom does not solve the needs of an occupied bedroom addition when residents require a separate bathing space.
Why bathroom addition costs vary
The size of the room does not describe the whole construction scope. A compact bathroom with difficult connections can involve substantial work outside its walls. Review these factors before comparing estimates:
- Plumbing location: The plan must identify workable supply, drain, and vent routes, including connections to existing systems.
- Building structure: A new foundation, exterior walls, roof connection, and openings in existing construction belong in the addition scope.
- Bathroom type: A toilet-and-sink room has a different scope from a room with a shower or bathtub.
- Electrical and mechanical work: Circuits, lighting, exhaust, and conditioning require coordination with the existing house.
- Fixture and finish selections: The selected fixtures, waterproofing assembly, flooring, and wall finishes define installation work.
- Approvals and existing conditions: Required drawings, inspections, and verified conditions determine what the contractor must include.
For a 2026 project, request the same scope from each contractor. Comparing a fully specified proposal against an allowance-heavy proposal does not tell you which contractor offers better value. It tells you that the proposals describe different commitments.
How do you get an estimate you can actually compare?
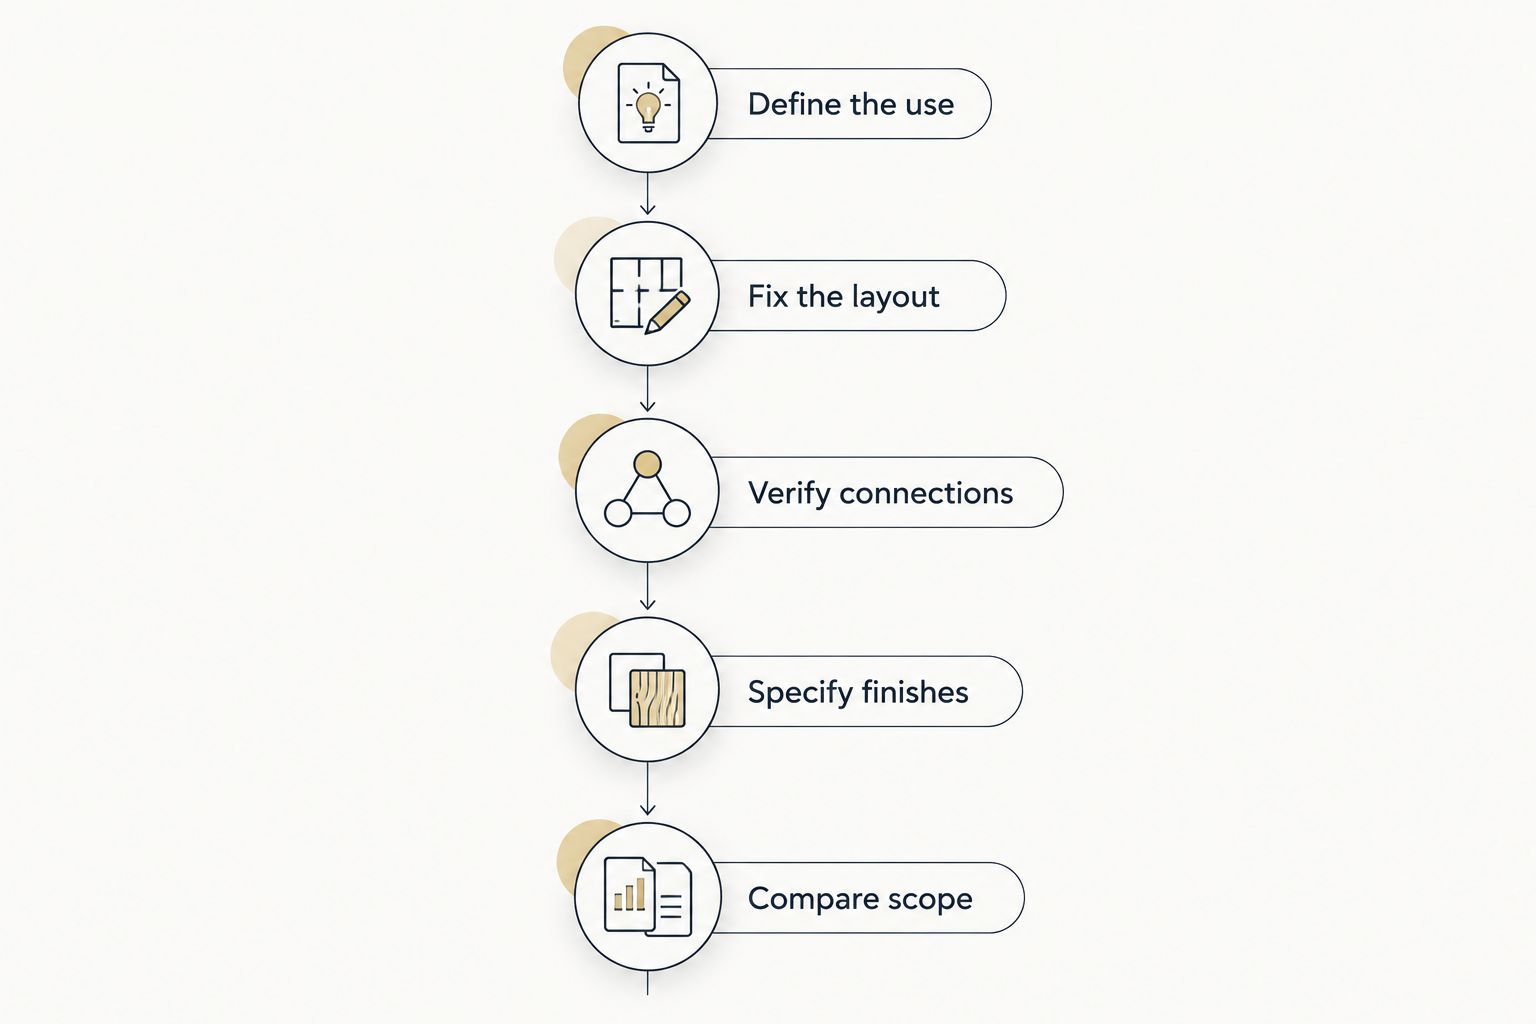
An estimate becomes useful when it describes what will be built, where it connects, and who completes each task. Follow this sequence before approving construction.
- Define the use. State whether the bathroom serves guests, a bedroom addition, or another household need. Decide whether bathing facilities are necessary.
- Fix the layout. Identify the toilet, sink, bathing area, doors, and access. Have the layout checked for applicable clearances before treating it as final.
- Verify connections. Have the contractor evaluate water, drainage, venting, electrical supply, exhaust routing, and conditioning.
- Specify finishes. Identify fixtures and the wet-area assembly. Label unresolved selections as allowances rather than leaving them implicit.
- Compare scope. Review inclusions, exclusions, permit responsibilities, testing, completion, and the written change-order process.
This sequence puts concealed work ahead of decorative choices. Confirm the connection plan before approving the finish package. A selected faucet does not establish whether the new bathroom has a practical drain route.
Ask each contractor to explain assumptions in plain language. If an existing pipe's condition has not been verified, the proposal should identify that assumption and explain how additional work will be authorized. A clear process is more useful than a vague promise that everything is covered.
What electrical and ventilation work belongs in the plan?
Bathroom electrical work needs more than a light fixture and an available outlet. The electrician must review the circuit arrangement, receptacle protection, equipment ratings, and the applicable requirements for the new construction. An open breaker position alone does not establish electrical capacity.
For context, the National Electrical Code's dwelling-unit bathroom receptacle provisions call for a 20-amp circuit arrangement, subject to the code's rules for what that circuit can supply. The electrician should apply the locally adopted requirements to your actual plan. That reference is a design checkpoint, not a homeowner wiring instruction.
Bathroom exhaust also needs a defined route outdoors. The International Residential Code's model mechanical-exhaust provisions list 50 cubic feet per minute for intermittent bathroom exhaust or 20 cubic feet per minute for continuous exhaust. Those model-code airflow figures do not replace local review or fan selection based on the installed duct system.
Include the fan, duct, exterior termination, controls, and installation in the scope. Air conditioning and bathroom exhaust serve different purposes: conditioning the addition does not establish an exhaust path for the bathroom.
During your 2026 planning discussion, ask how the existing HVAC system will serve the added space. Do not assume that extending a duct is the complete answer. The conditioning plan and the exhaust plan both need to be addressed.
Who should coordinate the bathroom and the addition?
Someone must own the sequence between framing, plumbing, wiring, ventilation, waterproofing, and finishes. Otherwise, individual trade proposals can leave gaps at the handoffs. Your contract should identify who coordinates inspections and confirms that rough-in work is ready before surfaces are closed.
Imperium Electric LLC is a fit for Treasure Coast homeowners seeking plumbing, electrical, HVAC, and general contracting services. The company serves residential and commercial customers in Port St. Lucie, Stuart, Jensen Beach, and the Treasure Coast. That service range is relevant when a bathroom addition crosses several trades.
The advantage of a coordinated scope is clear responsibility across connected tasks. The limitation is that a contractor's service list does not establish what your specific agreement includes. Request a written bathroom addition scope from Imperium Electric LLC rather than assuming every service is bundled.
Discuss your bathroom addition
Request a site-specific scope covering construction, plumbing, electrical work, and ventilation.
Is adding a bathroom during an addition cheaper than adding it later?
Coordinating a bathroom with an addition avoids treating the same new space as a separate finished-room renovation later. It does not guarantee a particular saving. The useful comparison is between written scopes showing which construction tasks would be shared now and repeated later.
Ask the contractor to identify those tasks explicitly. Plumbing rough-in, electrical routing, framing coordination, and finish restoration belong in that discussion. A future bathroom also needs a documented plan; leaving an unspecified connection behind is not the same as preparing the space for completion.
Can you put the new bathroom anywhere in the addition?
The bathroom location must support workable drainage, venting, water supply, electrical installation, and ventilation. A floor plan alone does not prove that the connections work. Have the proposed location reviewed before committing to construction drawings and finishes.
Keep your preferred layout and an alternative available during early planning. The contractor can explain the scope difference between them without promising that the visually simplest arrangement is the simplest to build.
How do you prevent surprises after construction starts?
Use written selections, stated assumptions, and approved change orders. Before work starts, confirm who supplies fixtures, who handles approvals, and what happens when concealed conditions differ from the estimate.
For your 2026 contract, distinguish a selection allowance from an included installation task. Choosing a different shower arrangement can alter drains, waterproofing, and enclosure work. Require the revised scope to be documented before that work proceeds.
FAQ
How much does it cost to add a bathroom during a home addition?
The cost depends on construction scope, utility connections, fixtures, finishes, and approvals. Use a site-specific, itemized estimate that separates bathroom-only work from shared addition work.
Is a half bathroom simpler to add than a full bathroom?
A half bathroom avoids shower or tub construction, but still needs building work, plumbing, electrical installation, and ventilation. Its connection routes and existing conditions still require review.
Do I need a new electrical panel for a bathroom addition?
A bathroom addition does not automatically require a new panel. An electrician must evaluate the proposed loads, existing capacity, circuit arrangement, and applicable requirements.
Can the bathroom exhaust fan vent into the attic?
Bathroom exhaust needs a discharge route outdoors, not into the attic. Include the duct and exterior termination in the installation scope.
Should I choose the shower before getting the estimate?
Choose the shower arrangement before requesting a final estimate. Its drain location, waterproofing, enclosure, and finishes affect the installation scope.
What should a bathroom addition estimate include?
The estimate should identify construction, plumbing, electrical work, ventilation, wet-area construction, fixtures, finishes, approvals, and completion. It should also state exclusions, allowances, and responsibility for shared addition work.
Does Imperium Electric LLC provide services relevant to bathroom additions?
Imperium Electric LLC provides plumbing, electrical, HVAC, and general contracting services for residential and commercial customers on the Treasure Coast. Request a project-specific agreement to establish the exact bathroom addition scope.
One last thing
Ask who checks the bathroom before the walls and finishes conceal the work. Drain and supply testing, electrical inspections, exhaust routing, and wet-area preparation belong in the construction sequence, not just the final walkthrough.
Approve the concealed work before paying attention to the finished look. When discussing your 2026 project with Imperium Electric LLC, request that the proposal identify inspection milestones and who authorizes the next stage. That question turns a broad bathroom estimate into a construction plan you can follow.