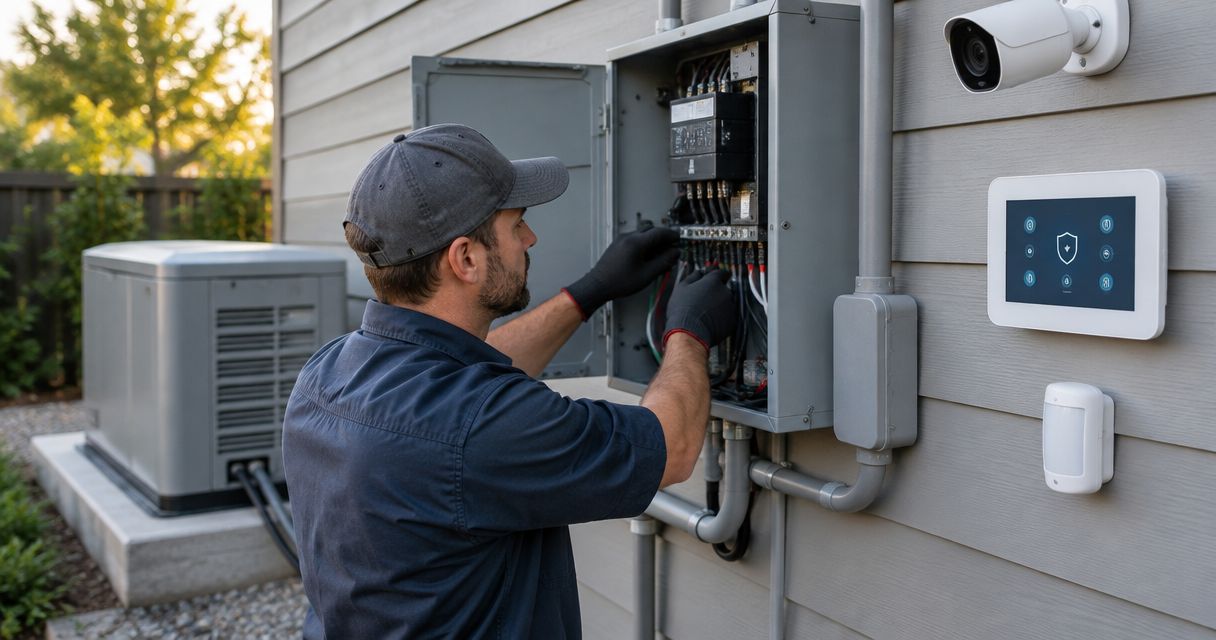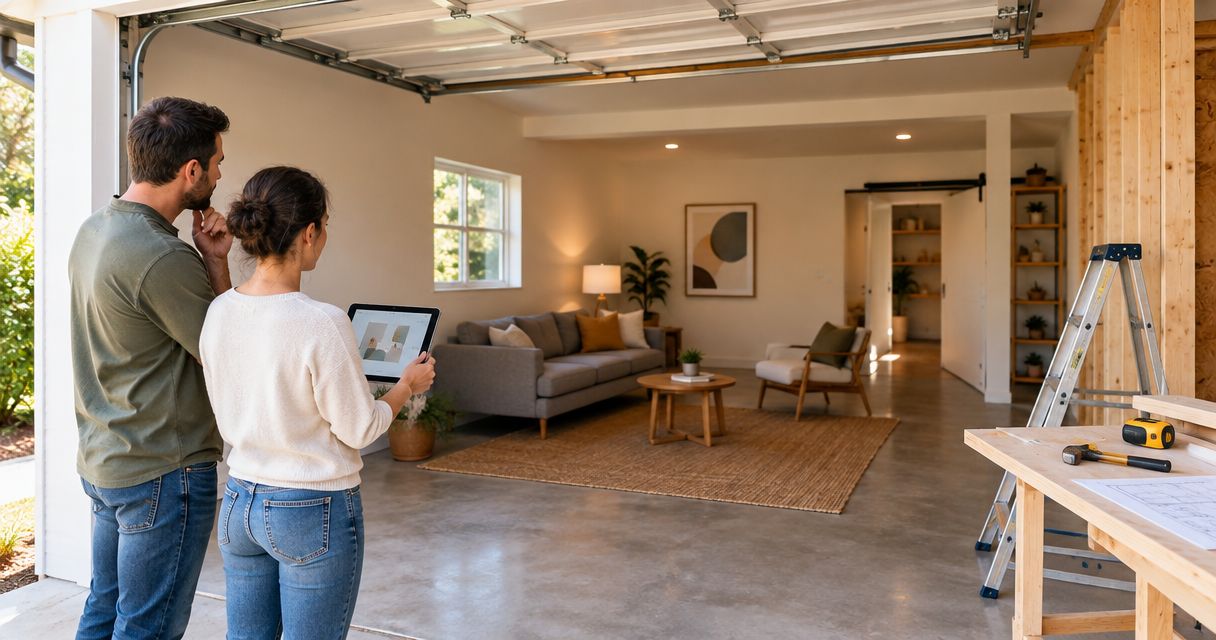
The cost to convert a garage into living space depends on the work needed to make your specific garage a permitted, finished, conditioned room; get a written, site-specific estimate for your 2026 project before setting a construction budget. That estimate should address more than walls and flooring: electrical capacity, cooling, moisture control, drainage, permits, and the intended use all belong in the scope.
- The cost to convert a garage into living space starts with a defined scope, not a square-foot shortcut.
- Imperium Electric LLC provides general contracting, electrical, plumbing, and HVAC services on Florida’s Treasure Coast.
- A living room, bedroom, and independent suite require different planning; compare equivalent scopes before choosing a contractor.
- Resolve permits, moisture, electrical loads, and cooling before committing to finishes.
How much does it cost to convert a garage into living space?
A useful garage-conversion estimate separates building work, trade work, approvals, and finishes. A single total without those details leaves you unable to tell what the contractor included—or what becomes an extra later.
For Treasure Coast homeowners, Imperium Electric LLC provides general contracting, electrical, plumbing, and HVAC services. Define the finished room’s purpose before requesting a proposal so each trade can assess the same project.
Use this breakdown when reviewing a 2026 estimate:
| Scope category | What the proposal should address | What to verify |
|---|---|---|
| Design and approvals | Drawings, permit responsibilities, inspections | Who handles submissions and corrections |
| Existing conditions | Slab, roof, walls, leaks, previous alterations | Which repairs are included or excluded |
| Building enclosure | Garage-door opening, windows, doors, insulation, air sealing | How the room becomes weather-tight |
| Electrical | Load assessment, circuits, receptacles, lighting, protection | Whether existing service capacity is sufficient |
| HVAC | Cooling and heating design, airflow, humidity, condensate drainage | Whether existing equipment can serve the room |
| Plumbing | Water supply, drains, venting, fixtures, hot water | Whether slab cutting and restoration are included |
| Interior completion | Wall finishes, flooring, trim, paint | Which materials and installation tasks are specified |
| Closeout | Final inspections, corrections, cleanup | What counts as a completed project |
Treat the table as a proposal checklist, not a promise that every garage needs every task. Ask the contractor to mark each category as included, excluded, or not applicable.
Why this matters
A finished-looking garage is not automatically approved living space. Paint, flooring, and an air conditioner do not establish that a room meets the requirements for its intended use.
The practical risk is paying for finishes before discovering an unresolved building issue. Confirm feasibility before selecting materials, especially when the plan includes sleeping space, a bathroom, or independent occupancy.
For a 2026 project in Port St. Lucie, Stuart, or Jensen Beach, identify the building department responsible for the property. Start with the guide to permitting a home renovation in St. Lucie County, then confirm the requirements for your address and proposed use.
Living room or home office: define a dry-room scope
Best for: homeowners who need additional everyday space without adding plumbing fixtures. A living room or home office avoids the supply, drain, and vent work associated with a bathroom or kitchen.
That does not make it a cosmetic project. The room still needs an appropriate enclosure, electrical layout, lighting, and conditioning plan. If the garage-door opening becomes an exterior wall, the proposal should describe that assembly rather than simply say “close opening.”
The advantage is a more contained scope. The trade-off is reduced independence: occupants still rely on the main home for bathroom and kitchen access, and you lose the garage’s existing parking or storage function.
Specify your actual use. A desk, exercise equipment, and a media setup place different demands on outlet locations and room layout; “bonus room” is not enough information for a detailed proposal.
Bedroom conversion: confirm sleeping-room requirements
Best for: households that need a dedicated sleeping room within the existing home. Establish the intended bedroom use before drawings and trade layouts are finalized.
Ask the designer and building department to confirm applicable requirements for emergency escape, ventilation, ceiling height, and smoke and carbon monoxide protection. Do not assume that the garage’s existing window or exterior door resolves every requirement.
A bedroom conversion provides a defined sleeping area without necessarily adding a kitchen or bathroom. Its limitation is that bedroom approval depends on more than furniture placement. A room advertised or furnished as a bedroom still needs the appropriate review.
Make privacy part of the scope, too. Identify the entrance, access to the main home, nearby equipment noise, and bathroom route before deciding where partitions and electrical devices belong.
Suite conversion: define bathroom and kitchen plans early
Best for: homeowners seeking more independent accommodation, subject to local approval. A suite requires a clearer brief than “finish the garage,” particularly when cooking facilities, a separate entrance, or rental use are involved.
The benefit is greater independence for the occupant. The trade-off is additional coordination: plumbing routes, hot-water demand, electrical loads, ventilation, and land-use questions all need attention.
Do not treat an in-law suite, guest room, and separate dwelling as interchangeable labels. Ask the local authority how the proposed arrangement is classified and what that classification requires.
Choose fixture locations before approving the construction scope. Moving a bathroom after plans are developed changes more than the floor plan; it changes the drain, vent, supply, and electrical layout.
How do the conversion options compare?
| Conversion option | Best for | Main advantage | Main limitation |
|---|---|---|---|
| Living room or office | More shared household space | No new plumbing fixtures in a dry-room plan | Still depends on the main home’s facilities |
| Bedroom | Dedicated sleeping space | Adds a defined private room | Requires sleeping-room planning and approval |
| Suite with bathroom or kitchen | More independent accommodation | Gives the occupant more facilities | Adds trade coordination and approval questions |
Choose the room’s legal and practical use before comparing proposals. Otherwise, a basic room estimate and a suite estimate describe different projects, even when the garage dimensions match.
Why garage-conversion scope varies
The existing garage determines what must change. Use these factors to explain differences between proposals rather than assuming every higher total reflects the same work.
- Existing condition: Water intrusion, damaged framing, slab problems, and previous alterations need assessment before finish work conceals them.
- Intended use: A living room, bedroom, and independent suite require different layouts and approval questions.
- Building enclosure: Replacing the garage door, adding openings, insulating surfaces, and controlling air leakage change the construction scope.
- Electrical capacity: New equipment and circuits require a load assessment; empty breaker spaces alone do not establish available capacity.
- Cooling and moisture: Equipment selection, air distribution, ventilation, and condensate routing need a plan for the converted room.
- Plumbing access: Fixture locations and existing drain routes determine the work needed to connect a bathroom or kitchen.
For your 2026 comparison, ask each contractor to identify the existing conditions the proposal assumes. An assumption about a sound slab or usable drain connection should not disappear inside a vague description.
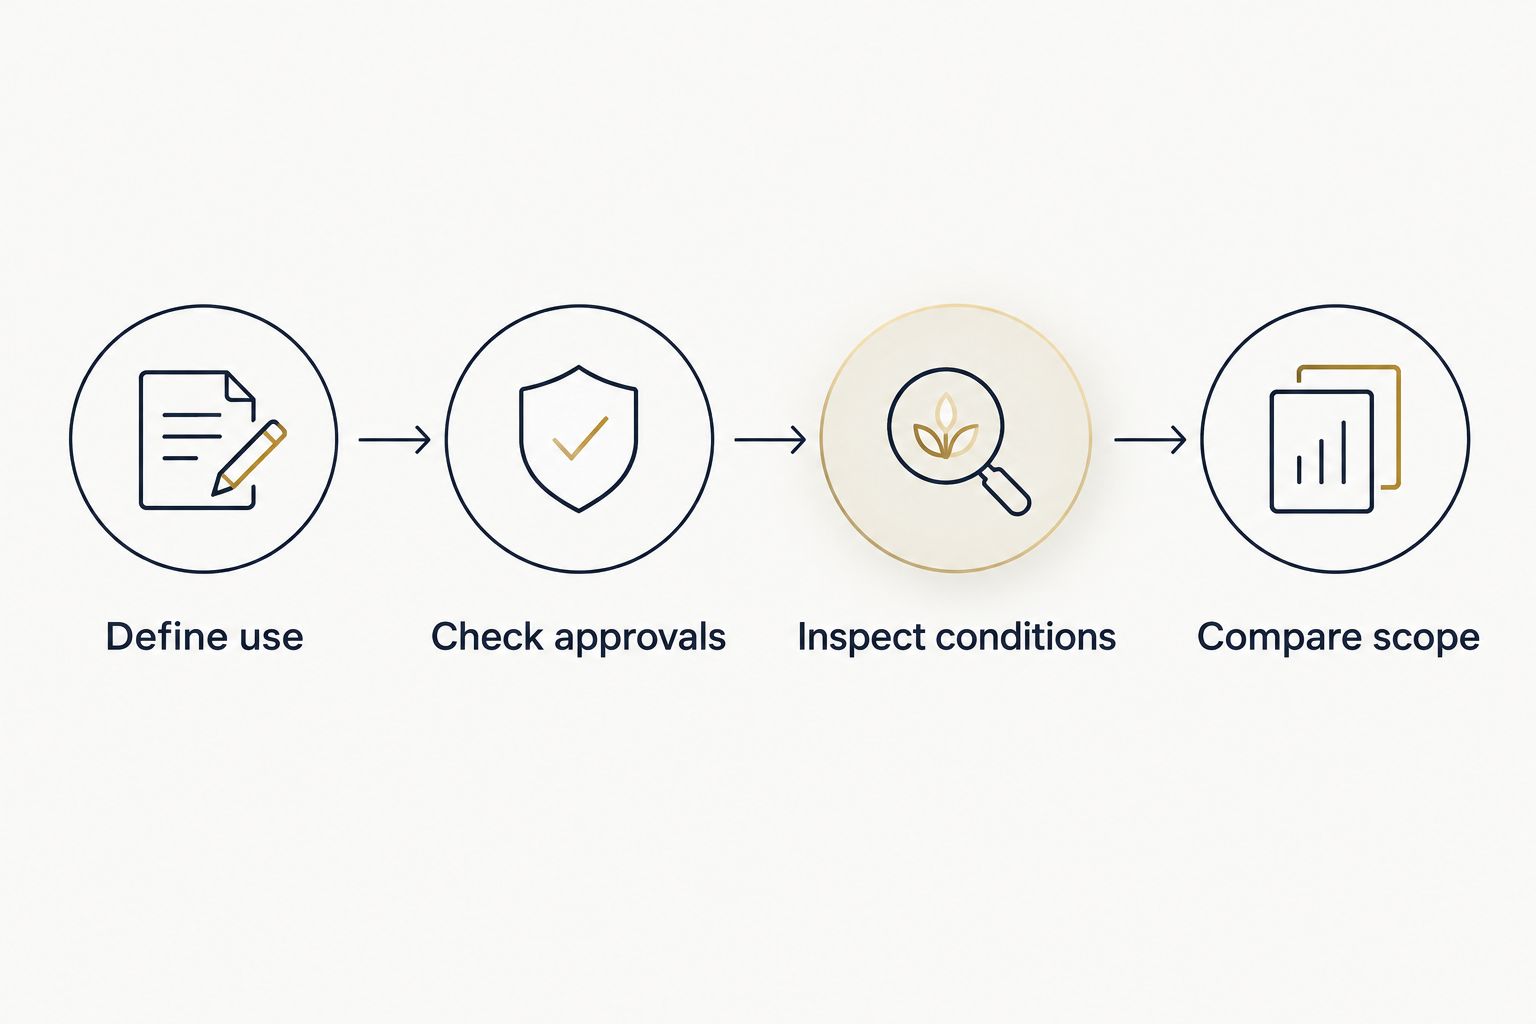
How do you get a dependable garage-conversion estimate?
Give every contractor the same written scope. Comparable proposals start with comparable instructions, not just the same garage address.
- Define use. State whether the room is for work, recreation, sleeping, or independent accommodation. Identify any bathroom, kitchen, or separate entrance.
- Check approvals. Confirm the responsible jurisdiction and ask about the proposed use, permit process, and any applicable property restrictions.
- Inspect conditions. Arrange assessment of the enclosure, slab, electrical system, cooling options, and plumbing routes where relevant.
- Compare scope. Request an itemized proposal with materials, exclusions, allowances, inspection responsibilities, and completion requirements.
Keep photographs and a simple layout with your brief. Show the garage entrance, connection to the house, panel location, nearby plumbing, and any visible moisture damage without opening electrical equipment or disturbing building materials yourself.
Ask who coordinates the trades and who responds when an inspection identifies a correction. A proposal should assign responsibility rather than leave you to resolve gaps between separate work descriptions.
Imperium Electric LLC is a general contracting option for Treasure Coast homeowners whose garage plans involve electrical, plumbing, and HVAC work. Those listed services match the trades involved; the written proposal must still establish the responsibilities and work included for your property.
Can you use the existing electrical panel and air conditioner?
Existing equipment needs assessment before it becomes part of the conversion plan. Neither a nearby panel nor an adjacent duct proves the existing system can support the new room.
For electrical work, identify planned lighting, receptacles, HVAC equipment, and any cooking or water-heating equipment. Ask for the load assessment and proposed circuit layout before assuming a panel replacement is necessary—or unnecessary.
For cooling, ask how the contractor evaluated the room’s heat gain and the existing system’s capacity and airflow. Extending a duct and adding separate equipment are different approaches, each with installation and service implications.
The proposal should also explain humidity control and condensate drainage. Cooling equipment does not repair an active roof leak, slab moisture problem, or poorly sealed exterior opening.
Is a garage conversion with a bathroom more involved?
A garage conversion with a bathroom adds water supply, drainage, venting, hot water, and bathroom electrical work. The fixture layout needs to work with the building, not just fit on a sketch.
Ask where the toilet drain connects and whether reaching that connection requires opening the slab. The scope should address excavation or cutting, pipe installation, testing, and restoration when those tasks apply.
Specify the fixtures and their locations before comparing proposals. Include ventilation, waterproofing where required, and access for future maintenance in the discussion; a bathroom is not complete merely because the fixtures are installed.
How do you compare proposals without overlooking exclusions?
Compare what each proposal promises to deliver before comparing its total. “Garage conversion” is a project label, not a complete scope of work.
For a 2026 contract, check these details:
- Materials: Identify flooring, insulation, doors, windows, fixtures, and finish selections clearly.
- Allowances: Ask what remains unselected and how the final selection changes the agreement.
- Exclusions: Look for omitted permits, demolition, slab restoration, painting, debris removal, or utility work.
- Changes: Require written approval of added work before it starts.
- Inspections: Identify who schedules inspections and handles corrections within the contracted scope.
- Completion: Define final approvals, cleanup, documentation, and any unfinished items.
Do not erase necessary work simply to make a proposal look smaller. If the scope exceeds your available budget, simplify the intended use or finish selections with the contractor rather than removing safety or approval requirements.
FAQ
How do I find the cost to convert a garage into living space in 2026?
Get a site-specific, itemized estimate based on the intended room use and existing garage conditions. The proposal should identify building work, electrical, HVAC, plumbing where applicable, permits, finishes, and exclusions.
Is converting a garage into an office simpler than adding a suite?
A dry office conversion avoids the plumbing fixtures associated with a suite bathroom or kitchen. It still needs appropriate electrical work, conditioning, enclosure improvements, and approval for the intended use.
Can I turn my garage into a bedroom?
Confirm bedroom feasibility with the responsible building department before construction. The review needs to address the applicable sleeping-room requirements, not just whether a bed fits.
Does every garage conversion need a new electrical panel?
A new electrical panel is not an automatic requirement for every garage conversion. An electrical load assessment and review of the existing equipment determine the proposed work.
Can I extend my home’s air conditioning into the garage?
Have an HVAC contractor assess capacity, airflow, and the converted room’s load before extending the system. An existing duct nearby does not establish that the system can condition the additional space properly.
Can I rent out my converted garage?
Confirm the proposed rental use with the local zoning and building authorities before treating the garage as a separate dwelling. Building approval, property restrictions, and rental requirements need separate attention.
Does Imperium Electric LLC handle trades involved in garage conversions?
Imperium Electric LLC provides general contracting, electrical, plumbing, and HVAC services for residential and commercial customers on the Treasure Coast. Ask for a property-specific proposal establishing the work and coordination included.
One last thing
Design backward from the hardest connection, not forward from the paint color. Establish the bathroom drain route, electrical capacity, and cooling approach before fixing the room layout.
Also decide where the garage’s current contents will go. A successful conversion gives you usable living space without leaving tools, storage, or parking needs unresolved elsewhere on the property.