Mini split installation cost in Florida depends on the rooms you need to cool, the equipment selected, and the electrical and installation work your property requires. For a useful 2026 budget, request a site-specific, itemized quote that includes drainage, mounting, permits, and startup—not just the indoor and outdoor units.
- Mini split installation cost Florida comparisons should cover equipment, electrical work, drainage, permits, and startup.
- Single-zone systems suit one cooling area; additional zones require their own sizing and installation planning.
- Imperium Electric LLC serves Treasure Coast customers needing licensed HVAC and electrical services.
- Compare matching installation scopes before choosing a contractor; an equipment-only quote is not a completed project.
Why this matters
Compare the completed installation, not the equipment alone. A proposal that leaves electrical work or condensate drainage unresolved does not give you a dependable project budget. Ask each contractor to identify included work, exclusions, and conditions that trigger a change order.
Imperium Electric LLC is a local option for Treasure Coast homeowners who need licensed HVAC and electrical services. The company serves Port St. Lucie, Stuart, Jensen Beach, and surrounding Treasure Coast communities. Confirm the proposed mini split scope directly rather than assuming every related task belongs in the installation agreement.
How much does mini split installation cost in Florida?
Your installation quote should reflect a designed system and a defined installation route. A room description or an equipment listing does not establish the work needed at your home.
For your 2026 project, use this breakdown to make competing proposals comparable. Each line should describe what the contractor will supply, install, test, or arrange.
| Quote component | What the written scope should identify | What to clarify |
|---|---|---|
| Equipment | Outdoor unit, indoor units, controls, and model numbers | Whether the proposed components form an approved matched system |
| Capacity selection | Cooling-load assessment for the intended spaces | Whether insulation, windows, and room use informed sizing |
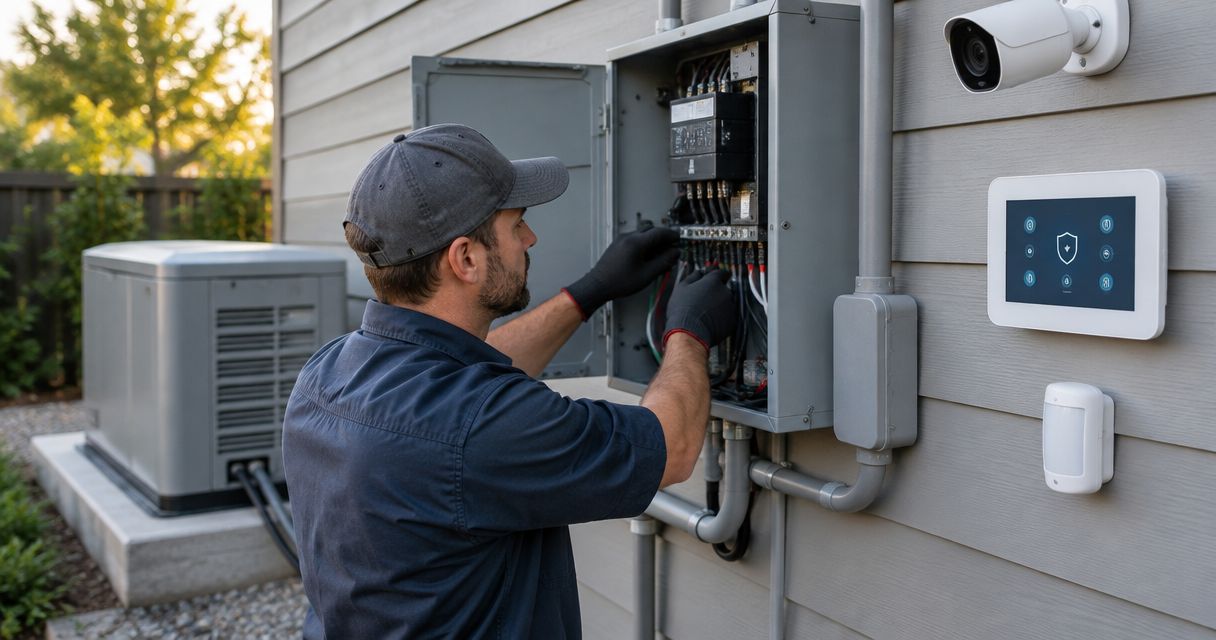
| Electrical work | Circuit, wiring route, disconnect, and required connections | Whether panel-related work is included or excluded |
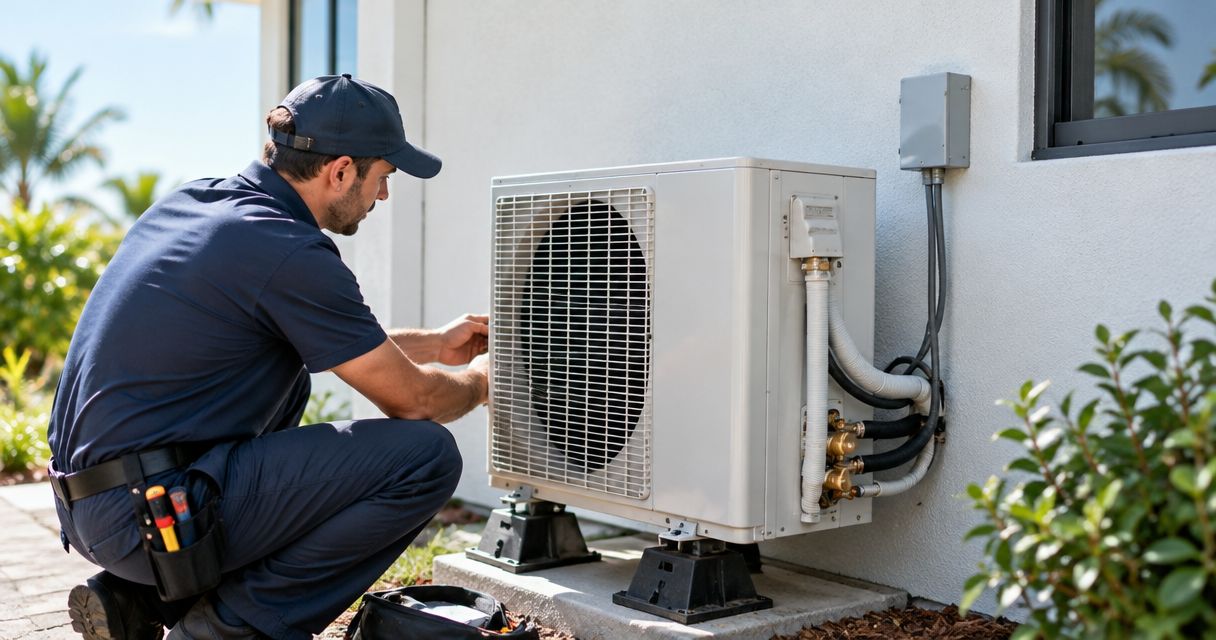
| Refrigerant piping | Planned route, insulation, protection, and wall penetrations | How concealed routing or route changes are handled |
| Condensate drainage | Drain route and discharge location | Whether the design needs a condensate pump |
| Equipment mounting | Indoor mounting location and outdoor support | Who addresses mounting conditions and required clearances |
| Permits and inspections | Responsibility for applications and inspections | Whether associated work appears in the agreement |
| Startup and closeout | Required checks, controls demonstration, and documentation | What you receive when the installation is complete |
Do not treat an omitted line item as included. Ask for written clarification before authorizing work. That protects the comparison and gives you a record of what the contractor agreed to deliver.
Single-zone installation: 1 indoor unit
Best for: one room or one defined cooling area. A single-zone configuration pairs an outdoor unit with 1 indoor unit. It gives the target space its own temperature control without requiring a new duct system for that space.
The advantage is a focused installation. The limitation is air distribution: one indoor unit is not a substitute for evaluating separate rooms behind closed doors. A nearby bedroom or enclosed office needs its own assessment rather than an assumption that cool air will reach it.
Ask the contractor to show the proposed indoor location, outdoor location, piping route, and drain route. A convenient-looking wall does not automatically provide suitable airflow, drainage, or service access.
Two-zone installation: 2 indoor units
Best for: two separate spaces that need independent control. A compatible two-zone configuration connects 2 indoor units to a shared outdoor unit. Each space still needs a cooling-load assessment and an appropriate indoor-unit location.
The benefit is room-level control with shared outdoor equipment. The trade-off is shared dependence on that outdoor unit, plus separate piping and drainage planning for the indoor units.
Do not assume the rooms need matching equipment simply because their floor areas look similar. Window exposure, insulation, ceiling conditions, and how you use each space affect the design. Ask the contractor to explain the selection for each room.
Three-zone installation: 3 indoor units
Best for: three distinct cooling areas where the proposed system fits. A compatible three-zone configuration serves 3 indoor units from shared outdoor equipment. The proposal should identify every indoor unit and explain how the equipment combination serves the intended spaces.
The benefit is separate control across several areas. The limitation is a more involved installation: each indoor location brings its own mounting, piping, drainage, and access requirements.
For a 2026 renovation, settle the room layout before approving the HVAC design. Adding a partition or changing a room's use after equipment selection can change the cooling requirements and the practical installation route.
How do these configurations compare?
| Configuration | Best for | Main advantage | Main limitation |
|---|---|---|---|
| Single-zone | One defined cooling area | Focused installation and independent control | Does not establish coverage for separate enclosed rooms |
| Two-zone | Two spaces needing separate control | Shared outdoor equipment with room-level settings | Both zones depend on shared outdoor equipment |
| Three-zone | Three distinct cooling areas | Separate settings across several spaces | More indoor locations and installation routes to coordinate |
Choose the configuration after the room assessment. Zone count describes the layout; it does not prove that a particular system has the right capacity or operating characteristics for your home.
Why mini split installation scope varies
These factors explain why two homes requesting similar equipment can require different work. Have the contractor address each factor at the property rather than leaving it as an assumption in the proposal.
- Room conditions. Insulation, window exposure, ceiling height, and intended use influence cooling requirements. A garage workshop and a finished bedroom need separate assessments.
- Zone count and equipment pairing. Additional indoor units require compatible equipment, suitable locations, and their own installation planning. Ask for the complete matched-system details.
- Electrical conditions. The proposed equipment determines its circuit requirements. The electrician must evaluate the existing panel and wiring rather than assume an open breaker position proves sufficient capacity.
- Piping access. Wall construction, distance between components, and concealed routing affect the installation work. Confirm where piping will remain visible and where penetrations will be sealed.
- Drainage. Condensate needs a planned path to an appropriate discharge location. Ask whether gravity drainage works or whether the design requires a pump.
- Mounting and approvals. Outdoor placement, support, service clearances, applicable wind requirements, and local permitting affect the final scope. Association approval, where applicable, is a separate item to resolve.
Request photographs or a marked-up layout showing the agreed locations. A written description of the route helps prevent disagreements about exposed piping, wall openings, and outdoor equipment placement.
How do I compare mini split installation quotes?
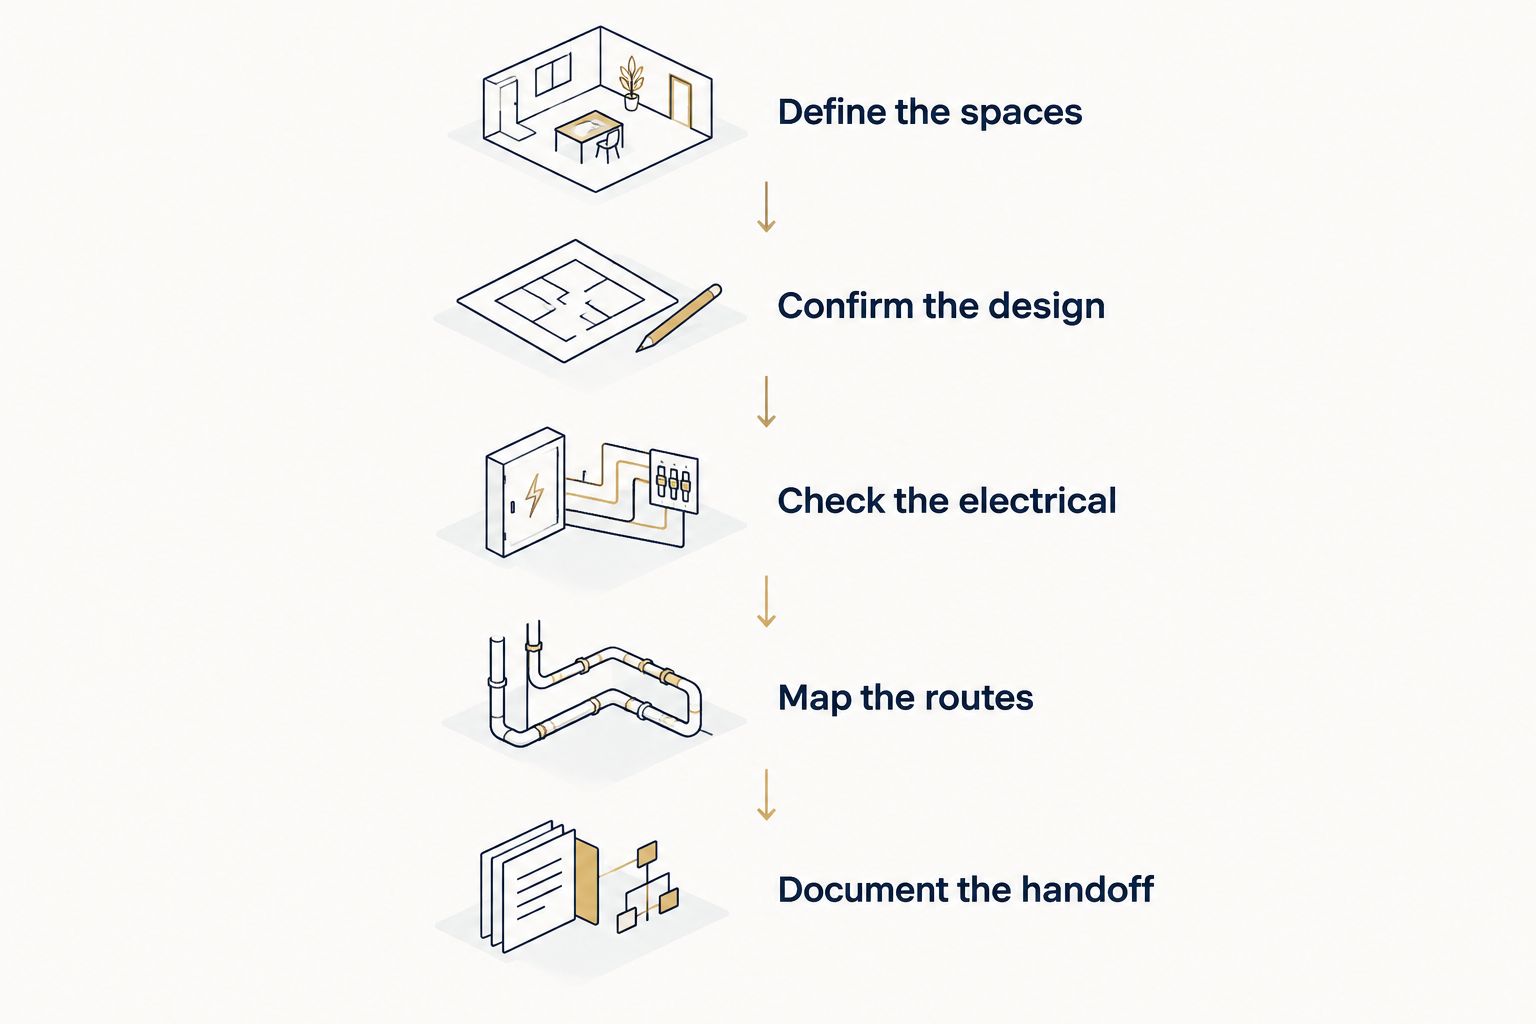
Compare matching scopes before comparing totals. For a 2026 quote review, give every contractor the same room list and explain whether you want cooling for occasional use, daily occupancy, or a newly finished space.
- Define the spaces. Identify the rooms, their use, and any planned changes to insulation, windows, doors, or partitions. Explain which doors normally remain closed.
- Confirm the design. Request the equipment model numbers, proposed capacity, indoor locations, and outdoor location. Ask how the room conditions informed the selection.
- Check the electrical. Have the contractor identify the circuit requirements and panel assessment. Separate necessary electrical work from optional improvements.
- Map the routes. Review refrigerant piping, condensate drainage, wall penetrations, and outdoor support. Ask who handles patching, painting, and other finish work.
- Document the handoff. Confirm permits, inspections, startup checks, operating instructions, and the written terms covering workmanship and equipment.
A quote becomes useful when you can trace each promised result to a written scope item. Keep revisions with the agreement rather than relying on a phone conversation or a verbal assurance.
Does a mini split require an electrical panel upgrade?
A mini split does not automatically require a panel upgrade. The decision depends on the equipment requirements, existing electrical service, panel condition, and load assessment. Empty breaker spaces alone do not answer the question.
Ask the electrician to distinguish the new equipment circuit from any proposed panel or service work. If an upgrade is recommended, request the reason in writing and have it included in the project scope before installation begins.
This is where coordinated trade planning matters. Imperium Electric LLC provides HVAC and electrical services; confirm responsibility for each part of your proposed project in the agreement. Do not assume a broader service offering means every task is included in a particular quote.
Can one mini split cool several rooms?
One indoor unit does not establish reliable cooling for several enclosed rooms. Room layout, door positions, airflow, and heat gain determine whether the proposed arrangement can serve the intended area. Ask for a room-by-room explanation.
An open living area presents a different air-distribution problem from bedrooms connected by a hallway. Tell the contractor how you actually use the space, especially when bedroom or office doors remain closed.
Avoid choosing the largest indoor unit as a shortcut. Capacity and air distribution are separate design questions, and oversizing can interfere with moisture removal. The goal is suitable cooling and humidity control, not simply a colder discharge-air stream.
What should I check before approving installation?
Walk the proposed route with the contractor. Confirm that the indoor airflow will not be blocked by furniture and that filters and service points remain accessible. Outside, review the support location and the clearances specified for the selected equipment.
For your 2026 installation agreement, resolve these points before signing:
- Who obtains required permits and arranges inspections.
- Who completes the electrical connections and any approved panel work.
- Where condensate discharges and how the drain remains accessible.
- Who seals penetrations and completes any agreed finish repairs.
- What startup checks and operating instructions are included.
- How unexpected site conditions and change orders require approval.
Keep exclusions visible. An excluded task is not necessarily a problem, but you need to know who will complete it before the system can be used as intended.
Discuss your HVAC installation scope
Contact Imperium Electric LLC about HVAC and electrical services on the Treasure Coast.
FAQ
How do I get an accurate mini split installation estimate in Florida?
Request a site-specific quote covering the equipment and completed installation. Ask for room sizing, electrical work, piping, drainage, mounting, permits, and startup to appear in the written scope.
Is a single-zone mini split enough for a garage?
A single-zone mini split can serve a garage when the equipment and design match that space. Have the contractor assess insulation, doors, intended use, and cooling requirements rather than select equipment from floor area alone.
Does every mini split need a new electrical panel?
No, a mini split does not automatically require a new electrical panel. An electrician needs to assess the equipment requirements, existing loads, and panel condition to determine the necessary work.
Is a two-zone mini split better than a single-zone system?
A two-zone mini split suits two separate areas needing independent control; a single-zone system suits one defined area. Choose according to the room layout and cooling assessment, not zone count alone.
Should permits be included in my mini split installation quote?
The quote should state who handles required permits and inspections. Confirm local requirements and make responsibility explicit before work starts.
Will a mini split solve humidity problems in my Florida home?
A mini split removes moisture while cooling, but it does not automatically resolve every humidity problem. Equipment sizing, operation, air leakage, and other moisture sources need assessment.
What should I ask about a mini split warranty?
Ask for the equipment warranty and workmanship terms in writing. Confirm registration requirements, exclusions, maintenance obligations, and who handles a service claim without assuming labor coverage matches equipment coverage.
One last thing
Ask where the water goes. Condensate drainage is easy to overlook when you are focused on equipment selection, yet every cooling installation needs a workable drainage plan. Have the contractor point out the discharge location and explain how the drain will be accessed for maintenance.
Before approving your 2026 project, make sure the agreement answers three practical questions: what gets installed, who completes each task, and what remains excluded. Those answers make the quote useful long after the sales conversation ends.