Sizing a generator for a medical office building means matching kW output to your connected load plus the life safety and equipment branches required by code, not just square footage. A small single-suite practice under 4,000 sq ft typically runs on a 48-60 kW standby unit, while a multi-specialty building with imaging equipment can require 150-250 kW or more in 2026. The number most owners miss: code-mandated life safety circuits (exit signs, alarm panels, emergency lighting) must sit on a dedicated branch per NEC Article 700, which adds load before you account for X-ray, refrigeration, or HVAC.
- Generator sizing for medical office buildings runs 48 kW for small practices up to 250+ kW for multi-specialty imaging buildings in 2026.
- NEC Article 700 requires life safety circuits on a dedicated branch before you size for X-ray or refrigeration loads.
- Life safety systems must transfer within 10 seconds under NEC 700.12, which rules out portable generators.
- Imperium Electric handles load calculations and permitting for medical and dental office buildouts on the Treasure Coast.
Why this matters
Undersizing a generator for a medical building does not just mean the lights flicker. It means an X-ray unit will not power on, a vaccine refrigerator drifts out of range, or exit lighting fails inspection. Oversizing wastes money on equipment and fuel infrastructure the practice never uses.
Imperium Electric runs a load calculation before quoting a size, because a generator picked off a square-footage chart instead of a panel schedule usually misses by a wide margin in one direction or the other.
Medical occupancies carry stricter rules than standard commercial space. Life safety systems must transfer within 10 seconds of an outage under NEC 700.12, and that timing requirement shapes which generator and transfer switch combination actually qualifies.
How do you size a generator for a medical office building?
Start with a full electrical load calculation, not a square-footage guess. A licensed electrician tallies connected amperage across every panel, applies demand factors for equipment that does not run simultaneously, and separates loads into three legal categories: emergency (life safety), legally required standby, and optional standby. Convert the total to kW, then add margin for equipment the practice plans to buy.
| Building type | Typical size | Standby generator range | Best for |
|---|---|---|---|
| Single-provider practice | 2,000-4,000 sq ft | 48-60 kW | One to three exam rooms, no imaging |
| Multi-provider medical office | 5,000-10,000 sq ft | 80-125 kW | Four+ exam rooms, lab area, refrigeration |
| Multi-specialty building | 15,000+ sq ft | 150-250+ kW | Imaging, surgical suites, full lab |
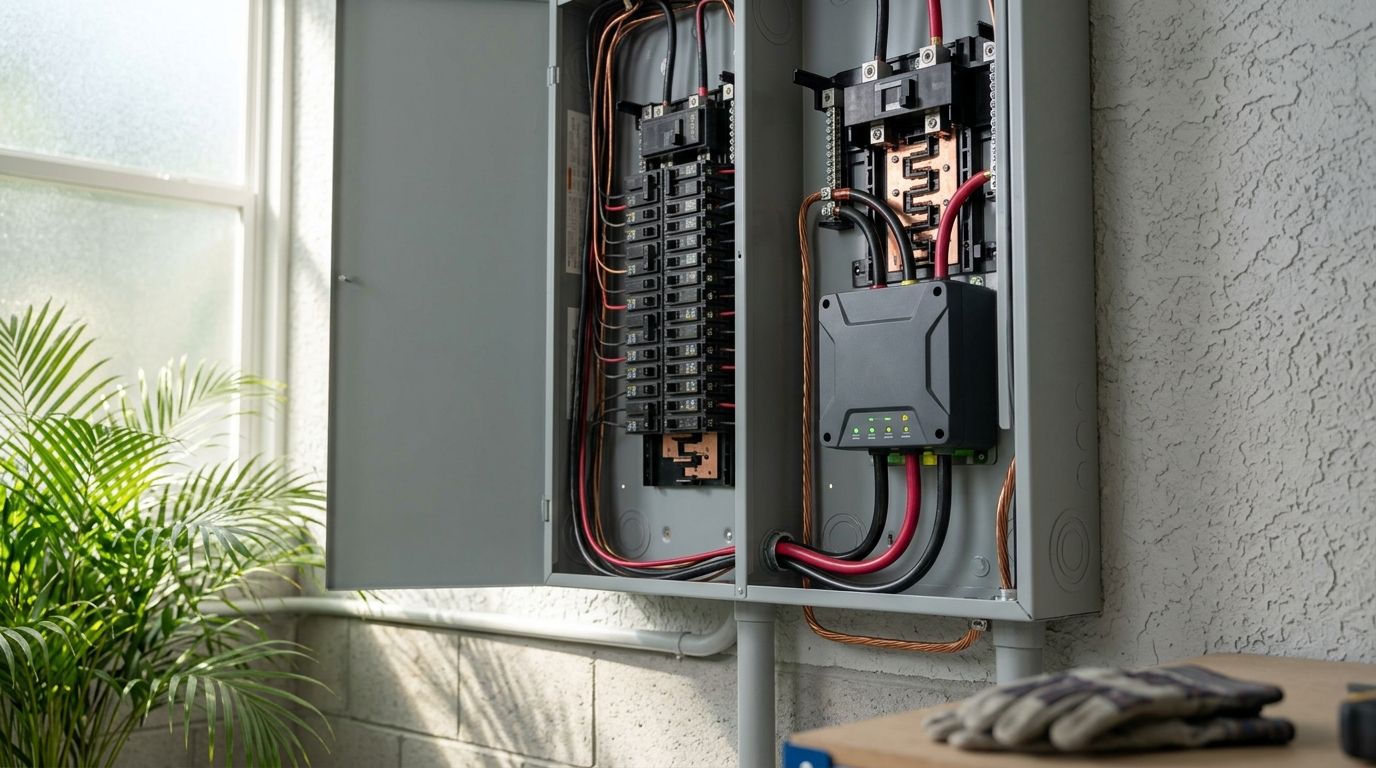
The three-branch split matters more than the headline kW number. The life safety branch has the 10-second transfer rule. The equipment branch covers HVAC, refrigeration, and general equipment on a separate circuit. Legally required standby under NEC Article 701 sits in between and covers systems like elevators and communications.
Small practice (2,000-4,000 sq ft): 48-60 kW
A single-provider practice with one to three exam rooms, standard lighting, one or two HVAC units, and office equipment typically lands at 48-60 kW. That covers exit lighting, alarm panels, exam room outlets, and a small medication refrigerator.
Any diagnostic equipment beyond basic exam tools pushes you toward the top of the range. Pros: a unit this size fits on a standard concrete pad, needs no paralleling gear, and installs in a shorter window. Cons: almost no headroom — adding a provider or a compressor can consume the remaining margin.
Verdict: 48-60 kW covers most solo and two-provider practices in 2026 — buy at the top of the range if you plan to add a provider within five years.
Mid-size medical office (5,000-10,000 sq ft): 80-125 kW
Multi-provider offices with four or more exam rooms, a lab area, and larger HVAC tonnage generally need 80-125 kW. This is the tier where vaccine and specimen refrigeration starts adding meaningful continuous load, alongside backup for network and low-voltage systems that keep scheduling and records running.
Dental offices and urgent care buildings in this square footage often sit at the high end. Compressors, sterilization equipment, and additional chairs push demand up faster than floor area suggests. Pros: one properly sized unit covers all three branches. Cons: the equipment mix swings the number by 40 kW or more, so a chart estimate is unreliable here.
Verdict: 80-125 kW fits most multi-provider practices — do not commit to a number before the load calculation.
Large multi-specialty building (15,000+ sq ft): 150-250+ kW
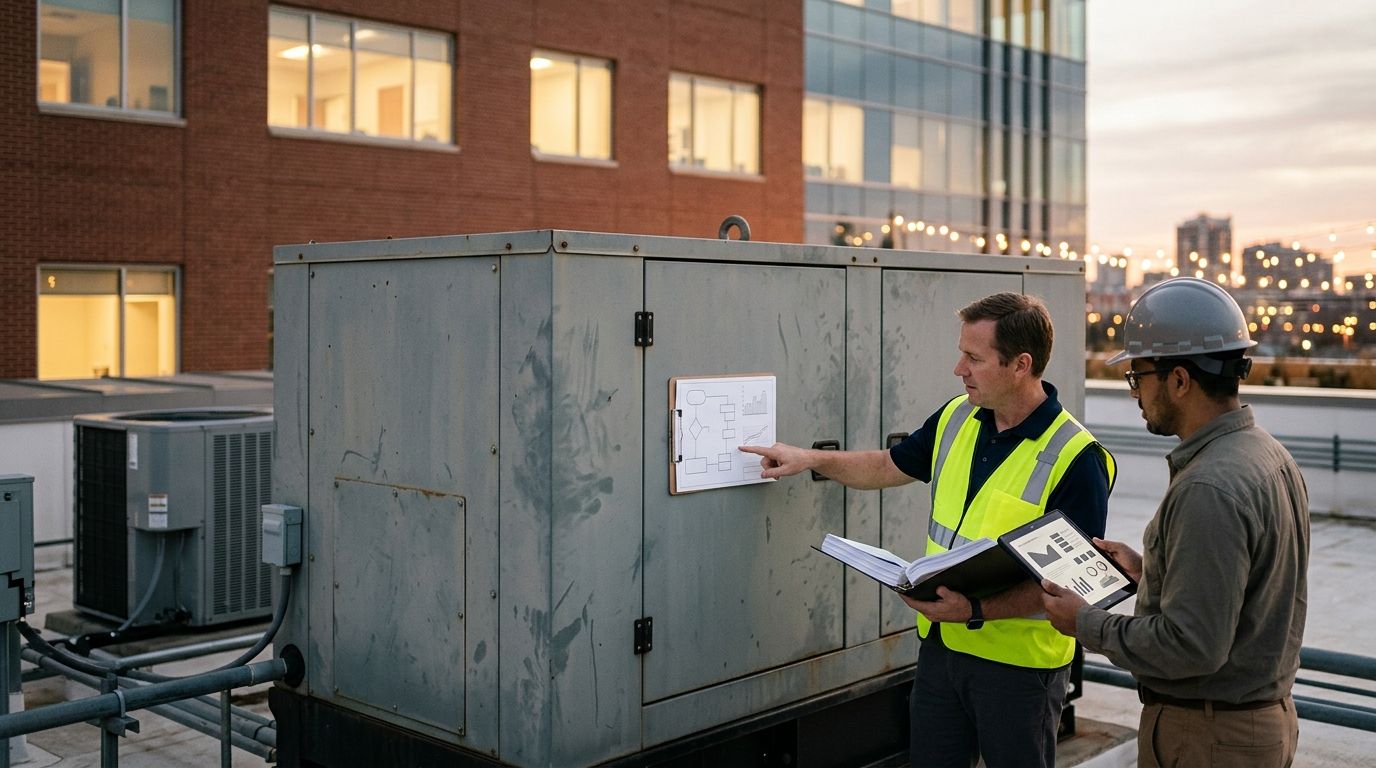
Buildings with X-ray, CT, or MRI, surgical suites, or a full lab typically require 150-250 kW or more. Imaging equipment draws a disproportionate share of total load, and the critical branch feeding it cannot tolerate the delay allowed on optional standby circuits.
At this size most projects use commercial-grade units, often with paralleling switchgear rather than a single oversized generator. Pros: redundancy — one unit down does not take the building dark. Cons: longer lead times, a larger fuel system, and a permitting path that adds weeks.
Verdict: 150-250+ kW is the floor for imaging-equipped buildings, and a licensed commercial generator installation with a full load study is mandatory, not optional.
Why generator sizing for medical office buildings varies
- Imaging and diagnostic equipment — X-ray and CT units draw momentary and running loads that move sizing far more than square footage does
- Refrigeration requirements — vaccine and specimen refrigerators need continuous power, which affects transfer switch design as well as kW
- Life safety branch rules — NEC Article 700 mandates dedicated circuits for exit lighting, fire alarms, and emergency lighting regardless of building size
- HVAC tonnage — medical offices hold tighter humidity and air quality targets than standard office space, adding continuous load
- Backup duration — a practice that must stay open through a multi-day outage needs larger fuel storage, not a bigger generator
- Future equipment plans — a provider, lab, or imaging suite added in 2027 or 2028 should factor into the 2026 sizing decision
“A generator picked off a square-footage chart instead of a panel schedule is a guess wearing a spec sheet.”
Get your medical office generator sized right
Load calculation, permitting and installation from a licensed Treasure Coast contractor.
Are medical offices required to have a backup generator?
Most medical office buildings must provide backup power for life safety circuits — exit signs, alarm systems, emergency lighting — under NEC Article 700, even where a full building backup system is not mandated. Ambulatory surgical centers and buildings using anesthesia typically fall under stricter NFPA 99 healthcare facility requirements. Confirm occupancy classification with the St. Lucie or Martin County building department before finalizing scope, because classification determines the code path.
How long should a generator run a medical office during an outage?
Run-time should match how long the practice can afford to be closed: a 24-hour fuel supply covers most storm outages, but practices with refrigerated medications often size for 48-72 hours. Florida hurricane season regularly produces outages that outlast a single tank, which is why fuel and run-time review belongs in a commercial generator maintenance contract rather than in a one-time install checklist.
Can a portable generator cover a medical office?
No. A portable generator cannot meet the 10-second automatic transfer requirement under NEC 700.12, so it is not code-compliant for the life safety branch of a medical occupancy. It can keep a few convenience circuits alive during a residential outage, but it does not satisfy commercial medical requirements in 2026.
One last thing
The biggest sizing mistake on medical office projects is not the kW number — it is buying the imaging equipment first and sizing the generator second. A practice that adds a CT scanner after installation can end up well short of its own critical branch load, with no fix cheaper than a second unit and new switchgear. Run the load study before the equipment purchase order goes out, and build in margin for the provider you plan to hire in 2027.
FAQ
What size generator does a medical office building need?
Most medical office buildings need a 48 kW to 250+ kW standby generator in 2026, depending on square footage, imaging equipment and refrigeration load. A licensed electrical contractor runs a full load calculation to fix the number.
Is a 100 kW generator enough for a medical office?
A 100 kW generator covers most mid-size medical offices between 5,000 and 10,000 sq ft without imaging equipment. Buildings with X-ray, CT or surgical suites typically need 150 kW or more.
Do dental offices need the same generator sizing as medical offices?
Dental offices generally need less capacity than medical offices because refrigeration and imaging loads are lighter, often landing in the 48-80 kW range. Compressors and sterilization equipment push that higher as the practice grows.
What is the difference between a life safety branch and an equipment branch?
The life safety branch covers exit lighting, alarms and emergency lighting and must transfer within 10 seconds under NEC 700.12. The equipment branch covers HVAC, refrigeration and general equipment on a separate circuit without that timing rule.
Is a portable generator legal for a medical office?
No, a portable generator cannot meet the 10-second automatic transfer requirement for life safety circuits in a medical occupancy. Code-required branches need a permanently wired standby generator with an automatic transfer switch.
Does a medical office generator need a permit in Florida?
Yes, commercial standby generator installation requires an electrical permit and inspection through the local building department. St. Lucie and Martin County both require permitting before the unit can be energized.
Can one generator power an entire medical office building?
Yes, a properly sized standby generator can carry the life safety, equipment and optional standby branches of a whole building. Larger buildings with imaging sometimes use paralleling switchgear with multiple units instead of one oversized generator.
How much does generator installation for a medical office cost?
Cost depends on generator size, transfer switch configuration, fuel type and site conditions, so a site-specific quote is the only reliable figure. The load calculation comes first and drives every other number.