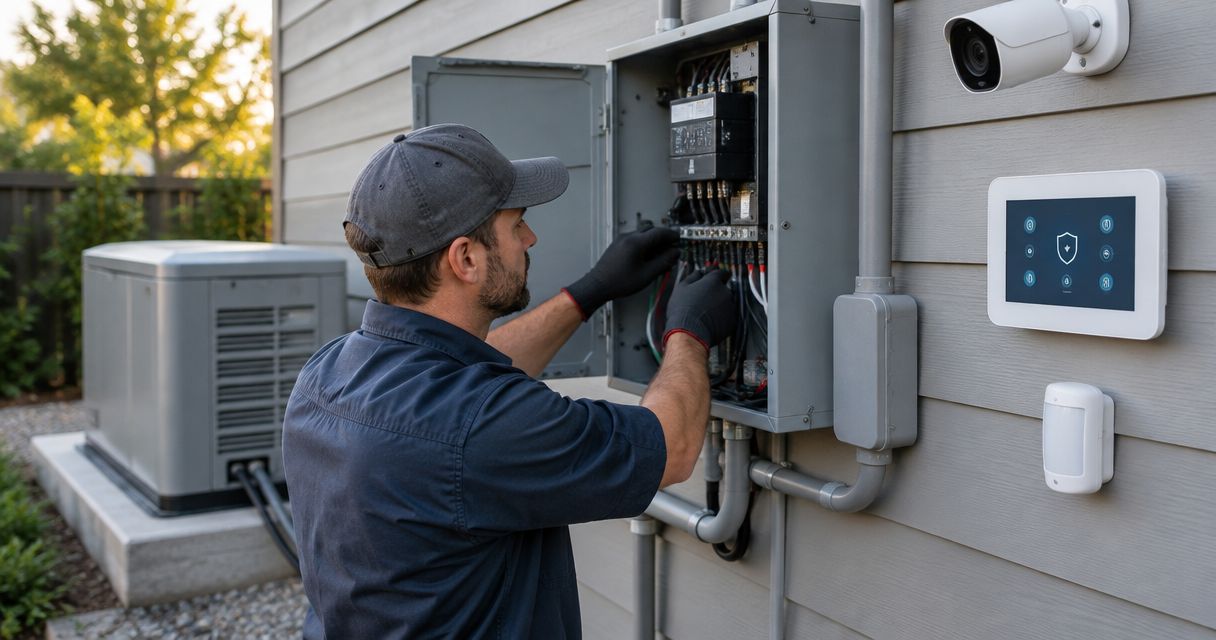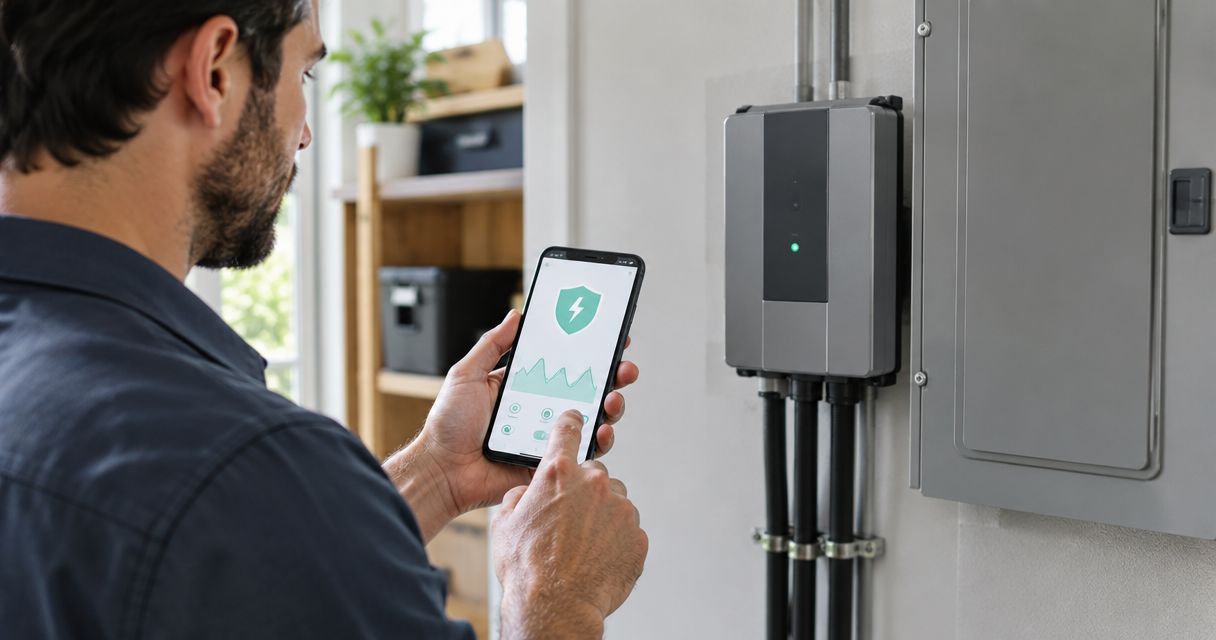
Law firms’ and professional offices’ HVAC is heating, ventilation, and air conditioning designed to maintain comfortable working conditions, quiet consultations, and controlled indoor moisture. This 2026 guide explains how to plan for private offices, meeting rooms, reception areas, and equipment spaces without treating the entire suite as one cooling load.
- HVAC for law firms and professional offices starts with room loads, ventilation, humidity control, and quiet operation.
- Imperium Electric LLC serves Treasure Coast commercial customers with HVAC and electrical services.
- Keep shared office cooling separate from equipment-room requirements when operating schedules differ.
- Compare ducted systems, zoning, and ductless options against your lease, layout, and maintenance access.
Why HVAC matters for law firms and professional offices
A consultation room fills up, a private office sits behind a closed door, and reception gets frequent outdoor-air entry. Those spaces place different demands on the same system. A thermostat in the hallway cannot tell you whether each room has adequate airflow or humidity control.
Your planning priorities are specific: maintain comfort during client meetings, avoid equipment noise that interrupts conversation, and allow service without exposing confidential documents. In leased offices, equipment ownership and permission to modify ducts also shape the work.
Imperium Electric LLC is best for Treasure Coast offices seeking a local contractor that provides both HVAC and electrical services. Imperium Electric LLC serves commercial customers in Port St. Lucie, Stuart, Jensen Beach, and the Treasure Coast. Verify the proposed scope against your building requirements; a contractor’s service list does not establish compatibility with every commercial system.
Plan your office HVAC in 2026
1. Map your rooms and operating schedules
Start with a floor plan and a written complaint log. You can gather useful information before buying equipment: identify rooms that feel warm, note when the problem occurs, and record whether doors are open or closed.
Use a 5-workday observation period as a practical starting point, not a technical testing standard. Include at least 3 room types: a private office, a meeting room, and reception. If your suite has an equipment closet, record its operating hours separately.
Describe the actual use of each room. A meeting room occupied intermittently needs a different review from an office used continuously. Keep names, case details, and client information out of the log.
- Mark supply grilles, return grilles, and thermostat locations.
- Record occupancy and door position when complaints occur.
- Note direct afternoon sun and frequently opened exterior doors.
- Separate normal office hours from after-hours equipment operation.
- Identify rooms where confidentiality limits service access.
2. Confirm lease responsibilities before authorizing work
Read the lease and ask the property manager who controls the HVAC equipment. Ownership, maintenance responsibility, and permission to alter the system are separate questions. Do not assume responsibility for repairs means authority to replace equipment.
For a 2026 office buildout, settle these details before finalizing partitions or ceiling layouts. Moving a wall can change air distribution, return paths, and access to equipment above the ceiling. A new private office needs more than a door and a supply grille.
A written responsibility map prevents competing instructions from the tenant, landlord, and contractor. It also identifies which work needs building approval before scheduling begins.
- Confirm who owns each indoor and outdoor unit.
- Identify who approves duct, thermostat, and electrical changes.
- Ask who maintains shared ventilation and rooftop equipment.
- Establish access procedures for roofs and locked mechanical rooms.
- Request existing equipment records and approved suite drawings.
3. Diagnose airflow before choosing replacement equipment
Check what you can safely see: blocked grilles, furniture against returns, thermostat settings, and accessible filter labels. Do not open electrical compartments, handle refrigerant, or climb onto rooftop equipment.
A warm room does not establish that the air conditioner is too small. Restricted airflow, duct leakage, control placement, and changing occupancy can produce similar complaints. Diagnose the cause before approving additional capacity.
A licensed contractor provides the technical path beyond your observations. Imperium Electric LLC provides HVAC services to commercial customers; its guide to commercial HVAC services for Treasure Coast businesses covers the broader service category. Request documented findings rather than an equipment recommendation alone.
- Ask for room-by-room airflow and temperature findings.
- Have accessible ducts, coils, filters, and drains inspected.
- Request a load calculation when replacement or layout changes warrant it.
- Confirm whether the issue involves cooling, ventilation, or moisture.
- Require the proposal to connect each repair to an observed problem.
4. Match controls to room use
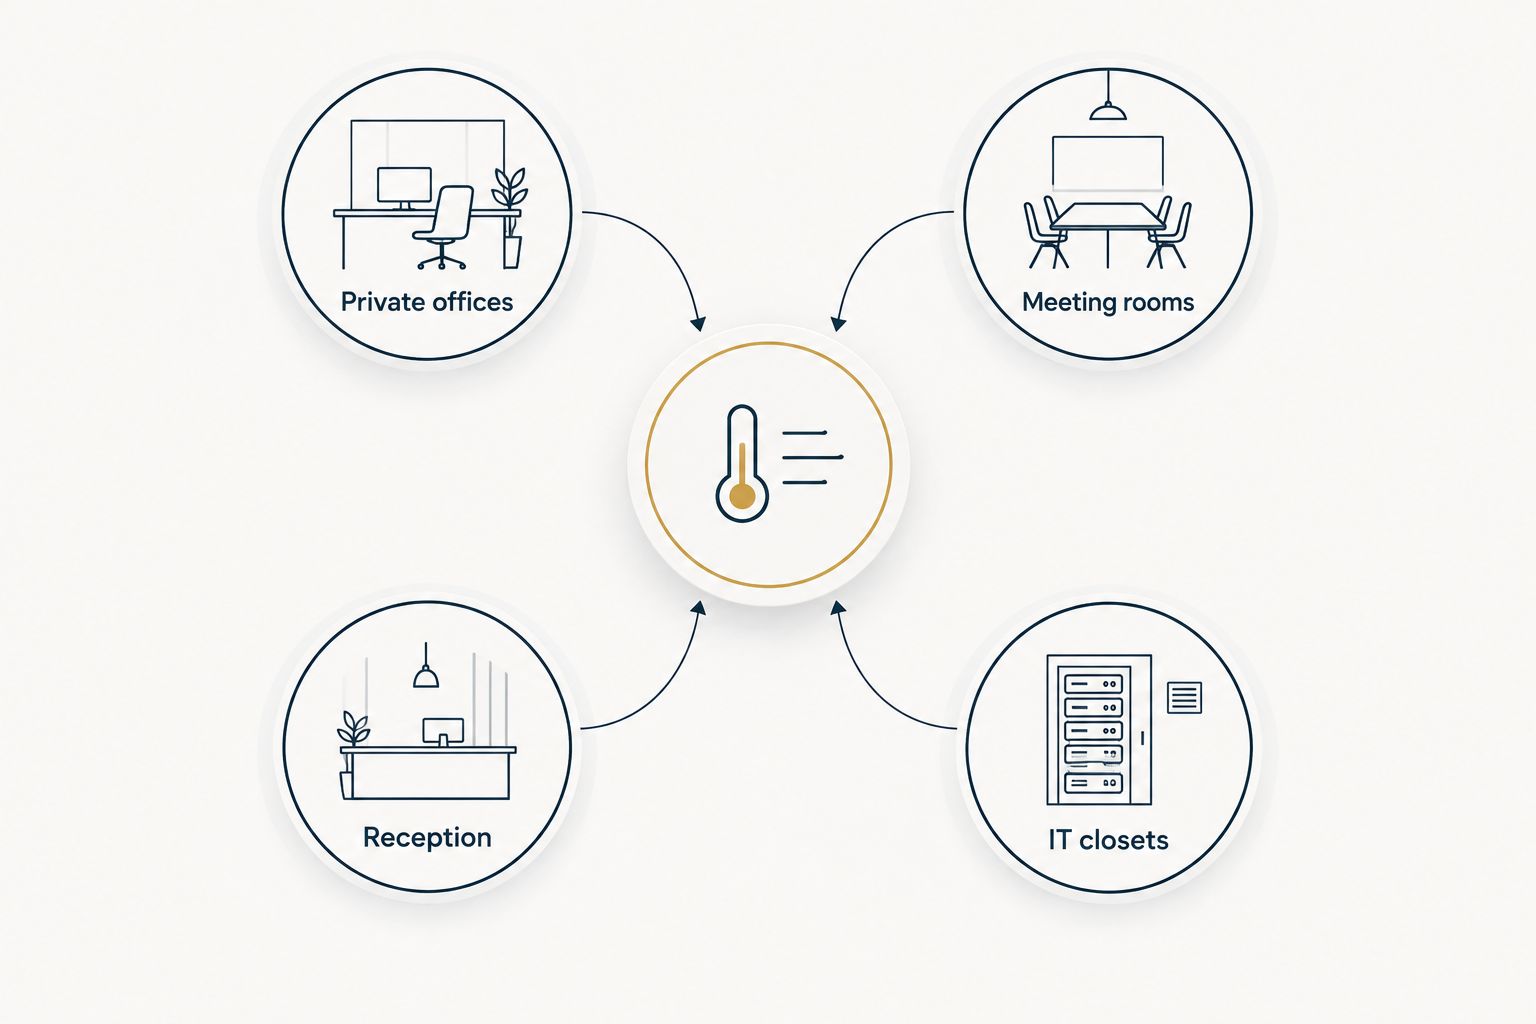
Sketch your control needs before selecting a thermostat or zoning system. Group rooms by exposure, occupancy, and schedule rather than by department title. Adjacent rooms do not necessarily need identical cooling.
Private offices need airflow with doors closed. Meeting rooms need a review of changing occupancy and ventilation. Reception needs attention to entrance traffic, while IT closets need assessment based on equipment heat and operating hours.
These four room groups form a useful discussion map, not a requirement for four separate systems. Your contractor must check whether the existing equipment and ductwork can support the proposed controls.
- Private offices: verify closed-door supply and return paths.
- Meeting rooms: account for changing occupancy.
- Reception: evaluate entrance traffic and solar exposure.
- IT closets: document equipment heat and operating schedules.
5. Separate humidity control from temperature settings
Start by recording temperature and relative humidity together. A cooler thermostat setting does not identify why a room feels damp. Moisture can involve outdoor-air entry, equipment operation, drainage, or building-envelope problems.
The U.S. Environmental Protection Agency’s mold guidance recommends keeping indoor relative humidity below 60%, ideally 30%–50% when possible. Those figures are moisture-control guidance, not a universal office comfort specification. Use them in your 2026 planning discussion alongside measured conditions and the building’s design requirements.
Do not select a larger air conditioner solely to address humidity. Oversizing can shorten cooling cycles and impair moisture removal. Likewise, a dehumidifier does not replace required ventilation or repair a water leak.
- Log relative humidity where dampness or odors occur.
- Report condensation, staining, and drain overflow promptly.
- Ask how occupied and unoccupied settings affect moisture control.
- Have outdoor-air delivery checked against applicable requirements.
- Compare dehumidification only after identifying the moisture source.
6. Specify quiet operation and maintainable access
Walk the suite during normal operation and listen from the seats people actually use. Record rattles, grille noise, startup sounds, and speech that travels between rooms. These observations help define the problem; they do not replace acoustic measurements.
HVAC noise and speech privacy are different issues. Equipment selection can address operating sound, while duct layout and wall construction influence sound transmission. Do not accept an HVAC adjustment as proof of confidential speech protection.
For Imperium Electric LLC HVAC work, describe these requirements in the requested scope. Its electrical and general contracting services are relevant categories when a project also involves power or construction changes, but confirm responsibility for each task in writing.
- Identify consultation rooms where sound is especially disruptive.
- Request published sound data for proposed equipment.
- Keep filters, drains, and service panels accessible.
- Coordinate duct penetrations with partitions and acoustic design.
- Schedule intrusive work around hearings, meetings, and staff occupancy.
7. Document maintenance and outage procedures
Begin with an equipment inventory and one person responsible for reporting faults. A shared log is enough to record complaints, completed work, and outstanding recommendations. Follow manufacturer instructions rather than assigning every component the same service interval.
Your 2026 maintenance plan should distinguish routine service from a loss of cooling, a water leak, or an electrical fault. State who can authorize work and who must be notified when a shared building system is affected.
For outage planning, do not assume backup power supports HVAC because it supports lights or computers. Starting requirements, electrical capacity, and transfer arrangements need professional review. Generator installation is among Imperium Electric LLC’s stated services; confirm the loads included in any proposal.
- Record model information, locations, and service history.
- Assign filter checks using equipment instructions and observed conditions.
- Establish landlord and contractor notification procedures.
- Protect documents and equipment from condensate leaks.
- List the loads you want maintained during an outage.
Compare HVAC options for your office
Choose the arrangement that solves the documented room problem. Equipment type alone does not establish ventilation performance, sound levels, or humidity control. Each option below needs a load review and confirmation of installation constraints.
For a 2026 proposal, ask every bidder to address the same rooms, schedules, ventilation needs, and access conditions. That makes differences in scope visible without treating unlike projects as equivalent.
| Option | Best for | Main advantage | Key limitation |
|---|---|---|---|
| Existing ducted system repair and balancing | Offices with serviceable equipment and distribution problems | Addresses faults without committing to full replacement | Cannot correct every capacity, layout, or equipment-condition problem |
| Ducted system replacement | Suites needing replacement of a central system | Retains centralized distribution where ducts are suitable | Existing ducts and controls still need evaluation |
| Engineered ducted zoning | Suites with distinct room schedules or exposures | Provides separate control within a compatible design | Requires equipment, airflow, and damper coordination |
| Ductless heat pump system | Rooms where new duct routes are difficult | Provides room-level conditioning without supply ducts | Does not by itself provide required outdoor-air ventilation |
| Dedicated equipment-room cooling | IT spaces operating beyond office hours | Separates equipment cooling from staff schedules | Adds equipment, maintenance, drainage, and electrical requirements |
Do not treat a multi-service contractor as an equipment option. Imperium Electric LLC provides HVAC and other building services; the proposed system still needs to be selected on its technical fit. Ask who handles design, permits, installation, commissioning, and follow-up before accepting the scope.
Common mistakes law firms and professional offices make
Using a hallway thermostat as the whole-suite assessment
A hallway reading says little about a crowded meeting room or a closed corner office. Measure complaints where they occur, with occupancy and door position recorded. Otherwise, thermostat changes can shift discomfort from one room to another.
Adding partitions without reviewing return airflow
New walls can separate a room from its intended return path. Review supply, return, ventilation, and service access before closing ceilings. Do not use an open-door workaround when the room exists for private consultations.
Turning off cooling while equipment remains active
Office closing time is not necessarily the end of the building’s cooling needs. Identify equipment that operates after hours and assess its heat load. Keep equipment-space requirements separate from assumptions about staff occupancy.
Treating cold air as proof of ventilation
Cooling air and delivering outdoor air serve different purposes. A room can feel cool without receiving the ventilation required for its occupancy. Ask for ventilation verification, especially after changing meeting-room capacity or installing ductless equipment.
Accepting a proposal without disruption controls
A technically suitable installation still needs access planning. Define work areas, document protection, ceiling openings, and landlord coordination. Confirm the procedure for discovered conditions before work begins rather than during an interrupted client meeting.
FAQ
What's the best HVAC system for a law firm office?
The best HVAC system matches the office’s room loads, ventilation needs, operating schedules, and installation constraints. Assess the existing system before comparing replacement, zoning, or ductless options.
Is ductless HVAC better than central air for professional offices?
Ductless HVAC fits some rooms with difficult duct routes, while central air serves spaces through a duct network. Ductless conditioning does not by itself provide required outdoor-air ventilation, so compare the complete design.
Why is our conference room hot when the rest of the office is comfortable?
A comfortable hallway does not establish adequate cooling or airflow in the conference room. Have occupancy, supply airflow, return paths, thermostat control, and ventilation checked before increasing system capacity.
Can HVAC improvements make client conversations private?
HVAC improvements alone do not establish speech privacy. Duct paths and equipment noise belong in a broader assessment that includes walls, doors, ceilings, and acoustic design.
Should we turn the office air conditioner off at night?
Base after-hours settings on moisture control, equipment needs, and the building’s operating requirements. Equipment closets can require cooling when staff are absent, so review those spaces separately.
How much does commercial office HVAC work cost?
Request a written estimate based on the documented scope. Equipment condition, ducts, ventilation, electrical work, permits, and access constraints determine what belongs in the proposal.
Who is responsible for HVAC in a leased professional office?
The lease and building agreements establish HVAC responsibilities. Confirm equipment ownership, maintenance duties, and approval authority separately before authorizing changes.
One last thing
A new consultation-room wall is an HVAC change, not just a construction change. Before approving your 2026 floor plan, mark how air enters and leaves each enclosed room with the door shut. That simple review brings comfort, ventilation, privacy, and service access into the same decision.