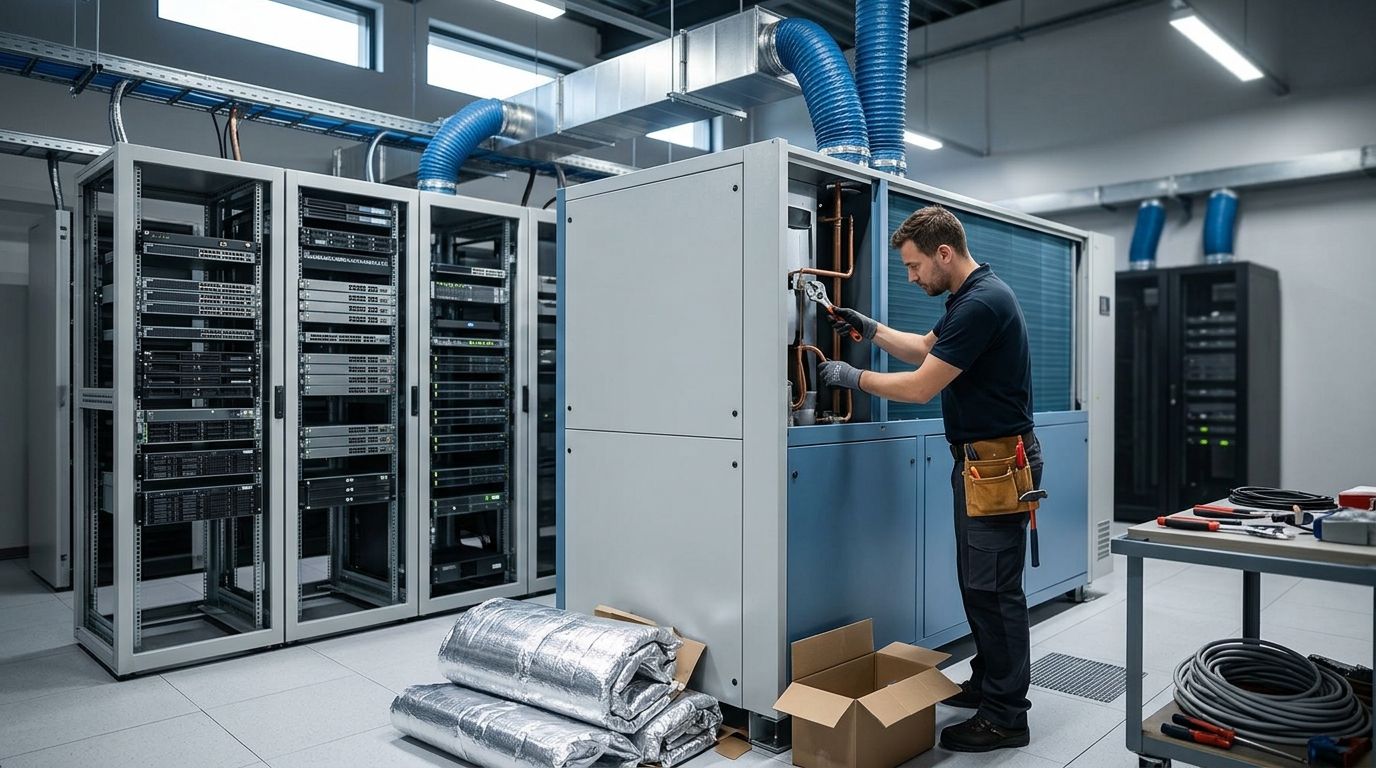
Server room HVAC installation is dedicated climate control designed with the aim of keeping network and computing equipment within its required operating conditions. In 2026, Imperium Electric LLC approaches commercial HVAC for Treasure Coast businesses by accounting for continuous equipment heat, Florida humidity, electrical capacity, airflow, and outage risk.
- HVAC installation for server rooms needs dedicated 24/7 cooling sized from equipment heat, not room area.
- Imperium Electric LLC coordinates server room HVAC, electrical work, and backup power for Treasure Coast businesses.
- ASHRAE identifies 64.4–80.6°F as the recommended inlet temperature range for common air-cooled equipment classes.
- Use N+1 redundancy when one cooling failure would interrupt critical business systems.
Why HVAC installation matters for server rooms
Servers, switches, storage devices, uninterruptible power supplies, and power distribution equipment release heat whenever they operate. That load continues after employees leave, so cooling designed around normal office hours cannot protect a server room running 24 hours per day, 7 days per week, and 365 days per year.
Florida humidity adds latent load whenever outdoor air enters through doors, wall penetrations, ceiling gaps, or poorly sealed ducts. Temperature alone does not describe the room's condition. The design must also account for moisture removal, condensation management, and the equipment manufacturer's humidity limits.
A shared building system creates another problem: office thermostats respond to occupied areas, not rack inlet temperatures. The office can feel comfortable while hot air recirculates behind a rack or accumulates near the ceiling of a data closet.
Imperium Electric LLC is best for Treasure Coast businesses that need licensed server room HVAC, electrical circuits, surge protection, and backup-power planning coordinated under one project. This 2026 approach reduces trade conflicts and gives the cooling design the electrical support it actually requires.
Plan HVAC installation for a server room
Calculate the equipment heat load
Start with a manual equipment inventory. Room area matters for walls, lighting, people, and infiltration, but it does not reveal how much heat the rack produces.
Use measured input power from a metered power distribution unit or UPS when available. Manufacturer input ratings can fill gaps, but nameplate maximums and real operating demand are not always the same. Convert measured watts to heat at 3.412 BTU/hr per watt, then add the non-IT loads that affect the room.
Document the calculation so the design can be updated when equipment changes later in 2026 or beyond.
- Record the measured watts for each server, switch, storage device, UPS, and power distribution unit
- Convert total equipment watts to BTU/hr using the 3.412 conversion factor
- Add heat from lighting, occupants, wall exposure, ceiling exposure, and outside-air infiltration
- Include approved equipment additions that already appear in the business's technology plan
- Separate current operating load from future planned load so both figures remain visible
Define the operating conditions
Set the allowable temperature and humidity range before selecting equipment. ASHRAE's Thermal Guidelines for Data Processing Environments identify 64.4–80.6°F as the recommended dry-bulb inlet range for common air-cooled equipment classes. The limits for the installed servers and networking hardware still control the final setpoints.
Measure conditions at equipment air inlets, not only at a wall thermostat. A thermostat near the door can report an acceptable room temperature while the upper rack receives much warmer recirculated air.
Humidity control also needs explicit limits based on the equipment class. Excess moisture raises condensation and corrosion concerns; very dry air raises electrostatic-discharge risk.
- List the temperature and humidity limits published for every equipment class in the room
- Choose operating setpoints that remain inside the strictest applicable limits
- Place sensors at rack inlets, upper rack positions, and known return-air paths
- Record an initial temperature and humidity baseline during normal equipment operation
- Define who receives an alert and what that person must check first
Select a dedicated cooling configuration
Choose the system after the heat load and operating range are documented. A dedicated ductless split system fits some small data closets, while precision cooling provides tighter environmental control for denser or more critical rooms. A dedicated ducted system can work when the duct layout delivers stable airflow without depending on an office zone.
Imperium Electric LLC can coordinate the mechanical design with low-voltage and data wiring for office buildouts. That coordination keeps cable pathways, electrical conduits, refrigerant lines, drains, and service clearances from competing for the same space.
Redundancy belongs in the selection discussion. N+1 means the room retains enough cooling capacity after one required component fails or leaves service.
- Compare dedicated split, dedicated ducted, and precision cooling against the calculated load
- Confirm that the selected unit supports continuous operation instead of an office-only schedule
- Use N+1 capacity where a single cooling failure would stop critical business systems
- Verify service access around indoor units, outdoor units, filters, controls, and drains
- Reject any design that depends on leaving the server-room door open for relief airflow
Control airflow through the racks
Cooling capacity does not fix poor airflow. Supply air must reach equipment inlets, and hot exhaust must return to the cooling unit without looping back into the front of the rack.
Blank rack spaces, unsealed cable openings, blocked returns, and supply registers aimed at the wrong side of the equipment all promote recirculation. Correct these physical problems before increasing equipment capacity. Otherwise, the new system spends more energy mixing hot and cold air without correcting the hotspot.
Small closets still benefit from the same airflow discipline used in larger data rooms. The layout is simpler, but the direction of air through the equipment remains critical.
- Identify the intake and exhaust side of every rack-mounted device
- Aim conditioned supply air toward equipment intakes rather than hot exhaust zones
- Keep return-air paths clear of boxes, cable bundles, shelves, and ceiling obstructions
- Install blanking panels where open rack spaces allow hot exhaust to recirculate
- Seal unused wall, floor, and cabinet penetrations that bypass the intended airflow path
Coordinate circuits, surge protection, and backup power
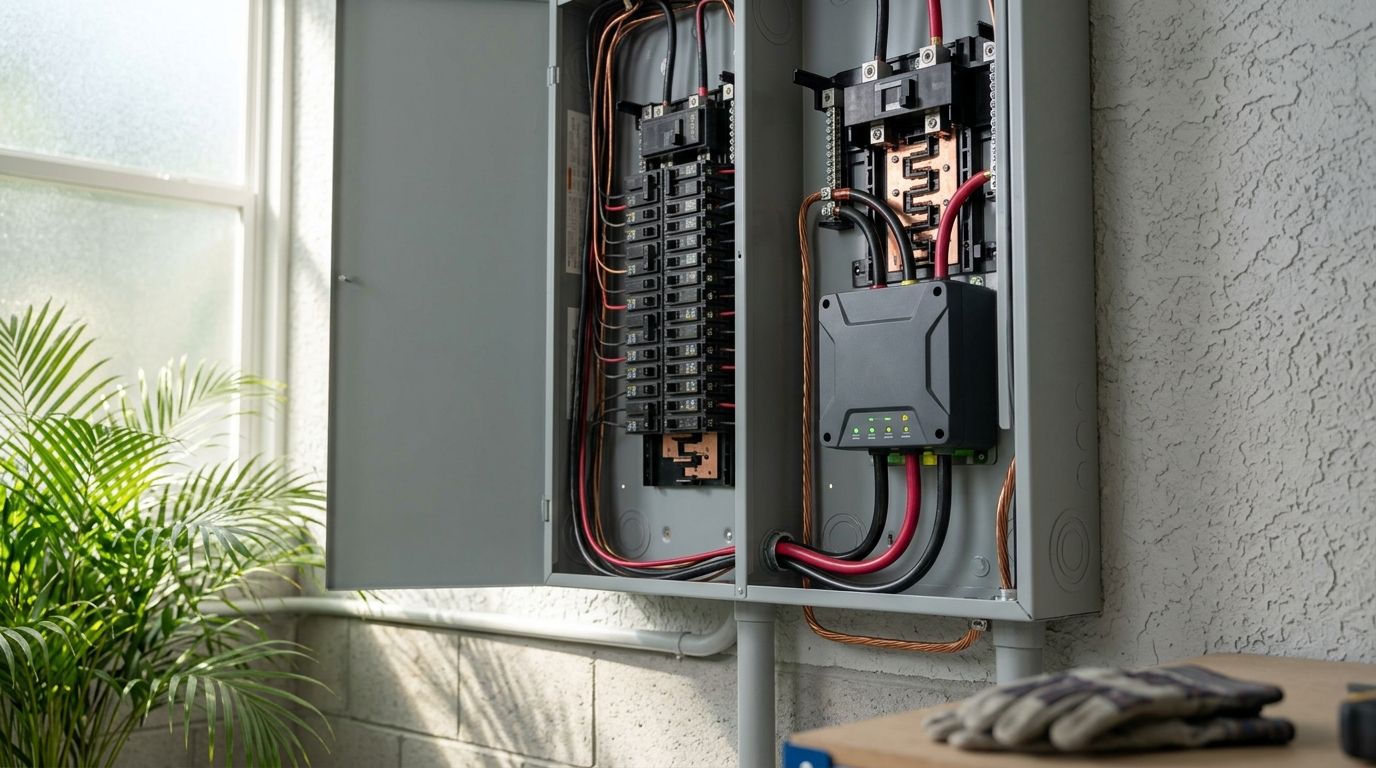
The cooling system needs an electrical plan independent of the IT rack circuits. Dedicated branch circuits and required disconnects make faults easier to isolate and stop a cooling problem from sharing an avoidable failure point with computing equipment.
Florida storm exposure also makes surge planning part of the 2026 design. Imperium Electric LLC can pair server-room electrical work with commercial building surge protection. Surge protection does not replace a UPS or generator; each device addresses a different power problem.
Backup planning must include the cooling load. Keeping servers energized while their cooling remains offline only delays an emergency shutdown.
- Give cooling equipment dedicated circuits sized from its listed electrical requirements
- Keep rack, UPS, lighting, monitoring, and cooling circuits clearly identified at the panel
- Review panel capacity before adding compressors, controls, heaters, or redundant units
- Coordinate surge protection, UPS operation, generator capacity, and transfer equipment
- Test the documented shutdown procedure for any outage longer than the backup system can support
Install monitoring, drainage, and maintenance access
Remote monitoring turns a hidden temperature rise into an actionable alert. Place sensors where equipment receives air and where hot exhaust collects. Use separate high-temperature, humidity, condensate, and equipment-fault alarms when the selected controls support them.
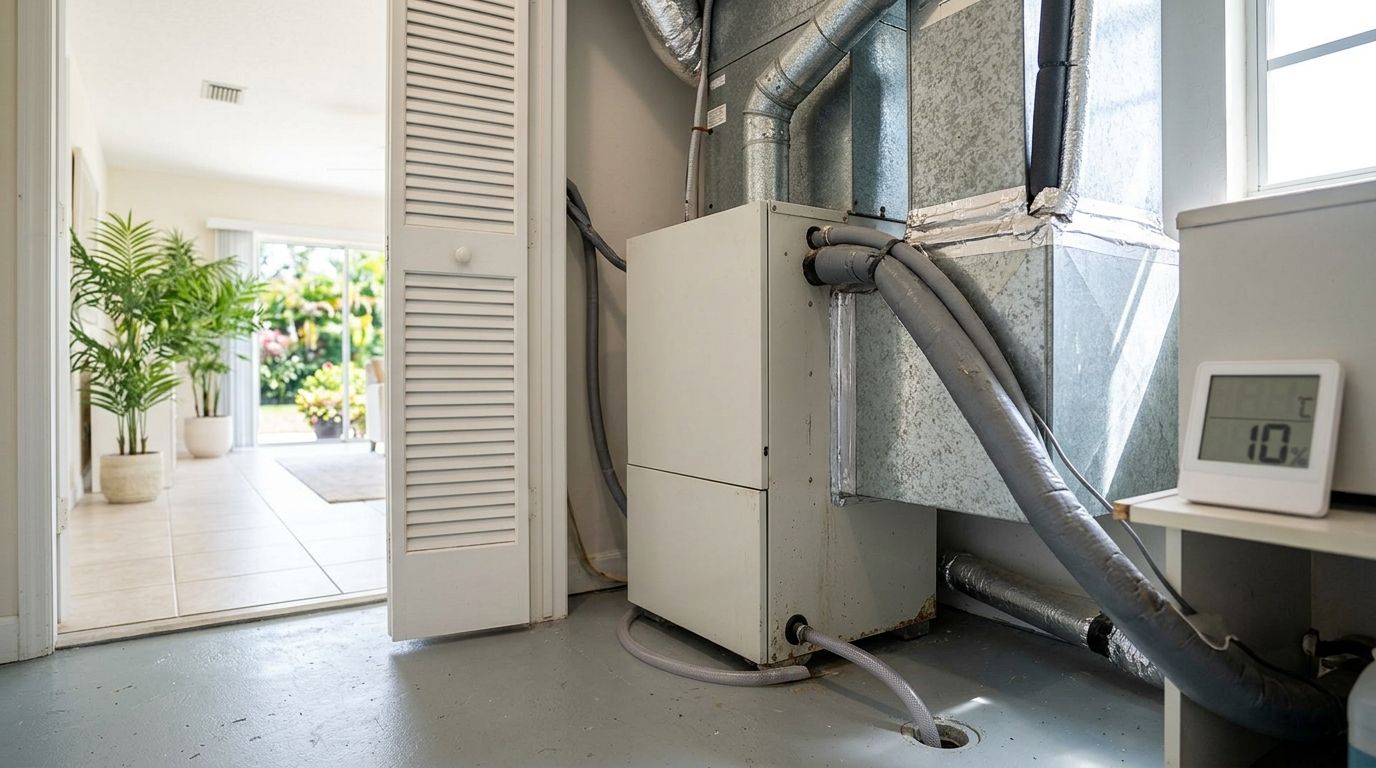
Condensate deserves equal attention. The installation needs a properly routed drain, overflow protection, and access for cleaning. Do not place drain fittings, pumps, or service points where leakage would fall onto racks, UPS units, or cable terminations.
Finish the 2026 installation with a documented commissioning check under normal IT load. Verify temperatures at rack inlets, condensate removal, alarm delivery, unit staging, and backup behavior rather than confirming only that cold air comes from the unit.
- Install temperature and humidity sensors at representative rack inlet and exhaust points
- Route condensate away from electrical panels, network racks, and data cabling
- Add overflow detection appropriate to the selected indoor unit and drain arrangement
- Test every alert through the same communication path staff will use during an incident
- Record filters, drains, coils, sensors, and backup units on a written maintenance schedule
Plan your server room cooling
Coordinate HVAC, circuits, surge protection, and backup power with one licensed contractor.
Compare server room cooling options
The right option depends on equipment heat, operating limits, room layout, and the business cost of downtime. No system wins for every server room.
| Option | Best for | Main advantage | Key limitation |
|---|---|---|---|
| Dedicated ductless split system | Small server closets with a verified, stable load | Separates server cooling from the office schedule | Standard comfort controls may offer less precise humidity management |
| Dedicated ducted system | Rooms where planned ductwork can control supply and return paths | Supports deliberate air distribution across multiple rack positions | Poor duct design can create bypass airflow and hidden hotspots |
| Precision cooling system | Dense equipment rooms or applications requiring tighter environmental control | Built around continuous sensible cooling and closer control | Requires more space and coordination for power, drainage, controls, and service access |
| N+1 cooling arrangement | Business-critical rooms that cannot rely on one cooling unit | Preserves cooling capacity during one unit failure or planned service | Adds equipment, electrical demand, controls, and maintenance responsibilities |
| Shared office HVAC | Noncritical utility spaces without continuous IT heat | Uses existing building equipment | Office schedules and thermostat locations do not respond reliably to rack conditions |
Dedicated cooling wins for any production server room in 2026. Precision cooling wins when environmental control and uptime requirements exceed what standard comfort equipment can provide. A shared office zone is the weakest option because the server load and operating schedule differ from the occupied space it was designed to serve.
Common server room HVAC mistakes
Sizing from room area alone
Square footage ignores the dominant heat source: powered equipment. Record the electrical load and convert it to BTU/hr before selecting HVAC capacity.
Reusing the office thermostat
A hallway or office thermostat cannot report conditions at the server intake. Place sensors at the racks and configure alerts around the installed equipment's allowable limits.
Ignoring humidity and infiltration
Florida moisture enters through doors, penetrations, ceiling voids, and outside-air connections. Seal uncontrolled paths and select equipment that can maintain the required environmental range under the expected latent load.
Backing up servers but not cooling
A UPS keeps computing equipment online for a limited event, but it does not automatically keep the compressor running. Coordinate the UPS, generator, transfer equipment, and shutdown plan around both IT and HVAC loads.
Installing one unit without a failure plan
A single cooling unit is a single point of failure. If the room supports critical operations, provide N+1 capacity or document a controlled shutdown that begins before equipment reaches its high-temperature limit.
FAQ
What is the best HVAC system for a server room?
A dedicated cooling system sized from the measured equipment heat load is the best choice for a server room. Use precision cooling when tighter environmental control or higher uptime requirements make standard comfort equipment insufficient.
Can a mini-split cool a server room?
A dedicated mini-split can cool a small server room when its capacity, controls, drainage, and operating range match the verified load. It still needs monitoring and a failure plan because one mini-split creates a single cooling point of failure.
What temperature should a server room maintain in 2026?
ASHRAE identifies 64.4–80.6°F as the recommended dry-bulb inlet range for common air-cooled equipment classes. Always apply the stricter limits published for the specific servers, switches, storage devices, and UPS equipment installed.
How do you calculate server room cooling capacity?
Add the measured electrical demand of the IT equipment and convert watts to heat at 3.412 BTU/hr per watt. Then account for UPS losses, lighting, occupants, building exposure, infiltration, and approved future equipment.
Does a server room need humidity control?
Yes, a server room needs humidity kept within the installed equipment's allowable range. Excess moisture increases condensation concerns, while excessively dry air raises electrostatic-discharge risk.
How much does server room HVAC installation cost?
Server room HVAC installation cost depends on measured heat load, equipment type, redundancy, electrical work, drainage, controls, and room modifications. A site assessment is required before a responsible contractor can define the project scope.
Who installs server room HVAC on the Treasure Coast?
Imperium Electric LLC provides licensed HVAC, electrical, generator installation, and general contracting services for commercial customers in Port St. Lucie, Stuart, Jensen Beach, and the Treasure Coast. That service mix supports coordinated server room cooling and power work.
Does server room cooling need generator backup?
Generator backup is required when the business must keep servers and cooling online through an extended utility outage. The design must include HVAC startup demand, IT load, transfer equipment, and a controlled shutdown plan.
One last thing
Commission the room with the IT equipment operating, not while the racks are empty. An empty-room temperature check proves that the HVAC unit starts; it does not prove that supply air reaches rack inlets, hot exhaust returns correctly, alarms arrive, or condensate drains safely under the real 2026 load.
Imperium Electric LLC should receive the equipment inventory, electrical readings, room layout, and uptime requirement before final HVAC selection. Those four inputs produce a defensible scope and expose electrical or backup-power work before installation begins.