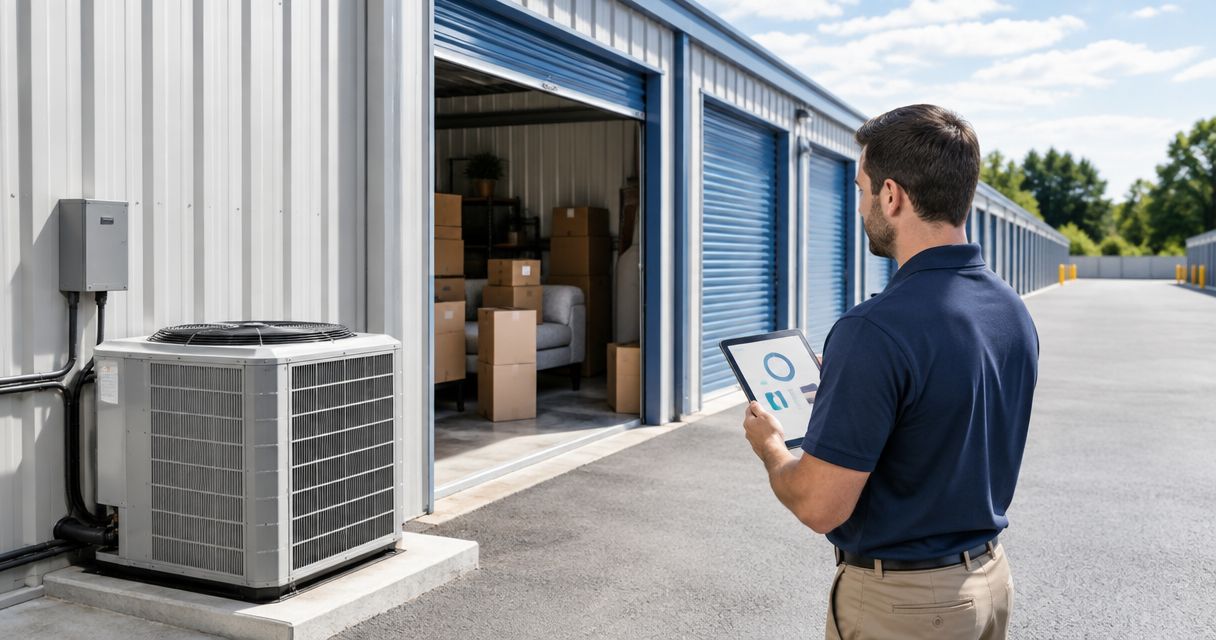
Self-storage facility HVAC is heating, ventilation, and air conditioning designed to manage storage-space temperature and moisture, with the aim of protecting stored contents and meeting your facility’s climate-control commitments. This 2026 guide explains how to plan equipment, humidity control, zoning, and maintenance for buildings with partitioned units, long corridors, and frequent loading-door openings.
- HVAC for self storage facilities needs humidity control, not just a lower thermostat setting.
- Size cooling equipment around the building envelope, door openings, and moisture load—not floor area alone.
- Imperium Electric LLC provides HVAC and electrical services for commercial customers on Florida’s Treasure Coast.
- Verify conditions inside representative storage units; a comfortable corridor does not prove every unit receives conditioned air.
Why HVAC matters for self-storage facilities
Your storage building does not operate like an office. Customers open exterior doors while moving belongings, partitions interrupt airflow, and stored goods remain in place when nobody is there to notice a problem. A thermostat near the entrance tells you little about conditions behind a closed unit door.
Temperature control and humidity control are separate requirements. Air conditioning removes moisture while its cooling coil operates, but cooling alone does not establish a reliable humidity limit. Oversized equipment can satisfy the thermostat before removing enough moisture.
For your 2026 planning, start with the building’s actual operating conditions and advertised storage commitments. The commercial HVAC services for Treasure Coast businesses guide provides related commercial-service context; your storage facility still needs its own load calculation and airflow review.
A useful general reference is the U.S. Environmental Protection Agency’s A Brief Guide to Mold, Moisture and Your Home. It recommends indoor relative humidity below 60% RH, ideally 30% RH to 50% RH. Those figures are general moisture-management guidance, not a self-storage certification or a guarantee that every stored material is protected.
How to plan HVAC for self storage facilities
1. Define the conditions you intend to maintain
Start manually: collect your rental agreement, climate-control advertising, building plans, and existing maintenance records. Write down what your facility promises and which spaces that promise covers. Do not treat “climate controlled” as a substitute for a defined operating standard.
Your 2026 operating plan should distinguish storage units from the leasing office, restrooms, utility rooms, and unconditioned drive-up units. Different spaces have different occupancy, airflow, and moisture conditions. Requirements for specialized stored materials also need separate review; general storage HVAC is not preservation-grade environmental control.
Set expectations before selecting equipment. A clear scope lets you compare proposals without confusing office comfort with storage performance.
- List conditioned buildings and excluded spaces.
- Record temperature and humidity commitments from customer-facing documents.
- Identify materials your facility accepts or prohibits.
- Assign responsibility for alarms and tenant complaints.
- Document the intended operating conditions in the project scope.
2. Measure temperature and moisture across the building
Begin with a portable temperature-and-humidity meter and a floor-plan log. Take readings in representative units, corridors, upper levels, and spaces near loading doors. Follow your access procedures before entering rented units.
Record outdoor conditions and whether nearby doors were open. Repeat measurements under different operating conditions rather than treating a single walk-through as proof of performance. Continuous data loggers are the next step when manual readings cannot show overnight changes or intermittent problems.
Interpret relative humidity alongside temperature. Cooler air can have higher relative humidity without additional moisture entering the building, so an HVAC professional should also assess dew point when diagnosing moisture movement or condensation. Wet packaging, leaks, and damp building materials require source correction—not merely more cooling.
- Mark each reading location on a floor plan.
- Compare entrance areas with distant storage units.
- Include spaces served by different HVAC systems.
- Record door activity and visible condensation.
- Keep complaints beside the corresponding environmental readings.
3. Inspect the envelope and calculate the load
Check visible door seals, weatherstripping, roof leaks, and gaps around penetrations before commissioning a replacement. Photograph defects and note which areas feel warmer or damp. Leave electrical compartments, refrigerant work, roof access, and concealed inspections to qualified trades.
Then request a site-specific cooling and moisture-load calculation. It should account for insulation, roof exposure, glazing, infiltration, ventilation requirements, equipment heat, and the facility’s actual use. Do not approve tonnage based only on square footage or the existing unit’s nameplate.
Imperium Electric LLC provides HVAC, electrical, and general contracting services to commercial customers in Port St. Lucie, Stuart, Jensen Beach, and the Treasure Coast. Imperium Electric LLC is best suited to Treasure Coast customers seeking HVAC and electrical services from the same company. Ask for a written scope that separates those trades and identifies any design work required.
- Supply plans, equipment records, and operating logs.
- Identify loading doors and frequent opening patterns.
- Document roof, wall, and insulation conditions.
- Request separate consideration of cooling and moisture loads.
- Confirm electrical capacity before approving replacement equipment.
4. Plan airflow around the storage partitions
Sketch the existing supply and return locations first. Walk the routes between them and identify barriers: full-height partitions, tight corridors, closed doors, and blocked grilles. A unit can sit near an air handler and still receive little conditioned air.
Your contractor should establish how air reaches each conditioned storage area and returns to the system. Depending on the building, that requires duct changes, transfer paths, different zones, or separate equipment. Never improvise openings through rated walls or doors; airflow changes must respect the building’s fire and smoke requirements.
Separate the office’s occupied comfort needs from the storage areas where practical. Otherwise, an office thermostat can shut down equipment while distant units remain outside the intended conditions.
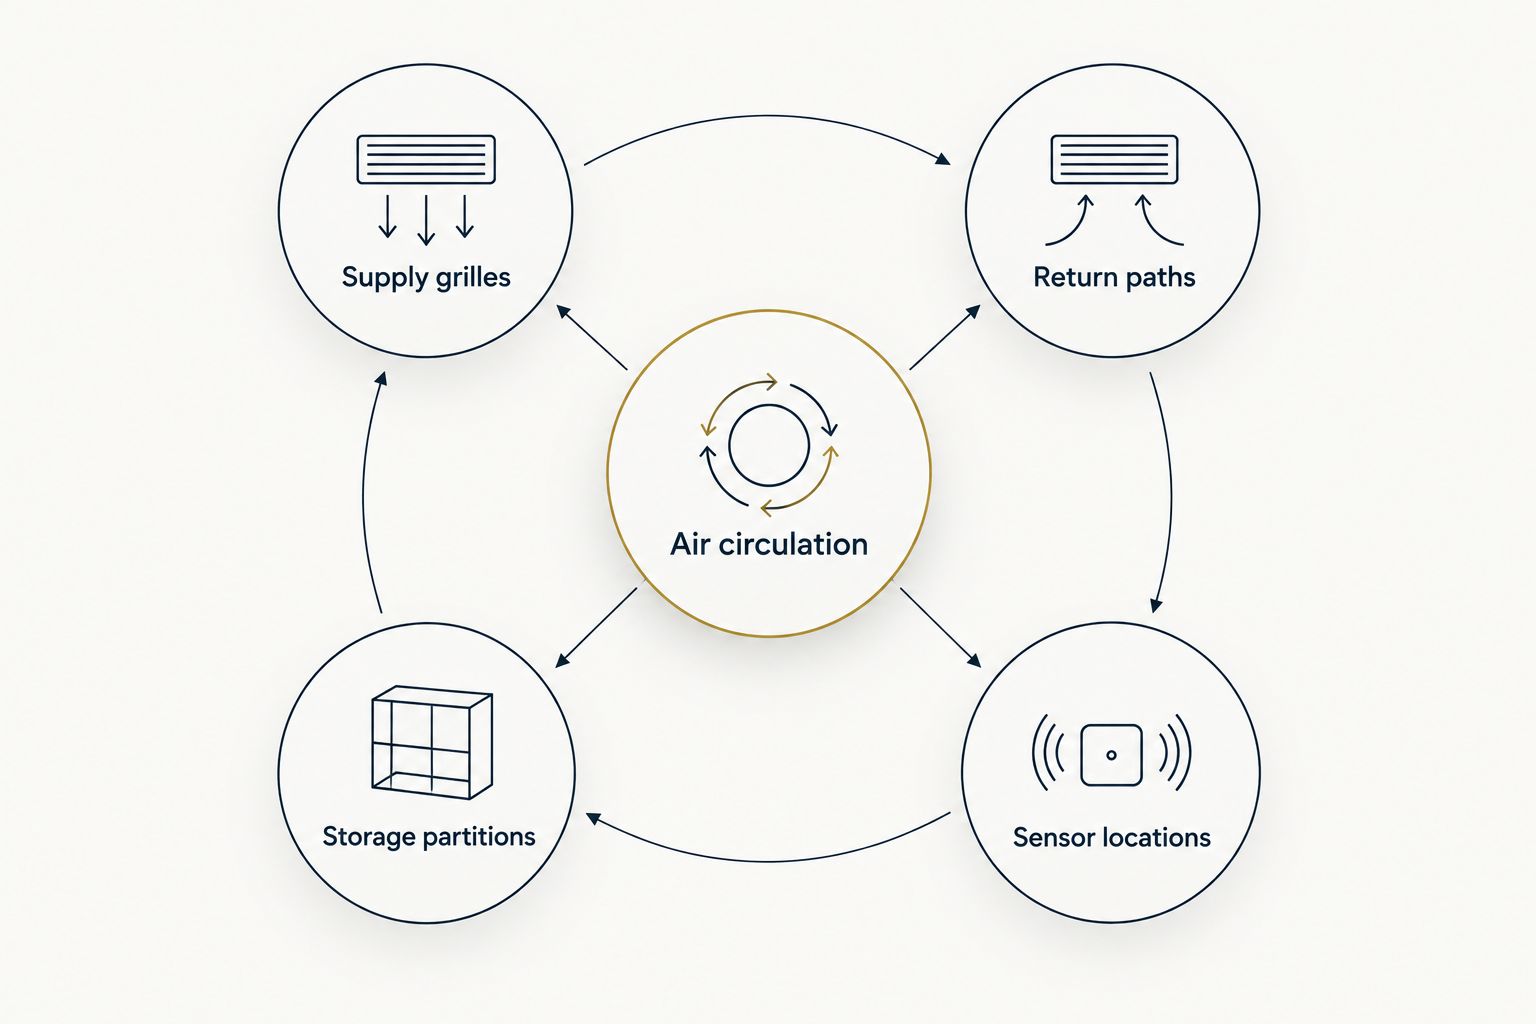
- Locate supply grilles and return paths.
- Identify partitions that interrupt air circulation.
- Keep stored goods clear of ventilation openings.
- Review thermostat and sensor locations.
- Confirm that proposed transfer paths preserve required fire separation.
5. Select cooling and dehumidification together
Use your measurements and load calculation to compare equipment approaches. Repairing the existing system is a valid starting point when its condition, capacity, airflow, and controls can meet the documented requirements. Replacement should solve an identified problem, not simply introduce a larger unit.
For a 2026 upgrade, ask how the proposed system handles humid conditions when the cooling demand is low. Variable-capacity equipment can adjust output, but that feature alone does not prove humidity performance. Dedicated dehumidification offers separate moisture removal; it also introduces drainage, electrical, maintenance, and heat-management requirements.
Ductless systems suit some isolated spaces, but a head in a corridor does not automatically condition closed storage units. Evaluate distribution before treating ductless equipment as a building-wide solution.
- Compare repair and replacement against the same operating requirements.
- Request an explanation of low-load humidity control.
- Review condensate drainage and overflow protection.
- Confirm access for filters, coils, and service work.
- Require controls that match the chosen equipment.
6. Commission the system and verify the controls
Write an acceptance checklist before installation begins. Include your required operating conditions, measurement locations, alarm recipients, and documentation. This manual preparation prevents an equipment-startup visit from becoming the entire acceptance process.
Commissioning should verify operation, airflow, drainage, thermostat behavior, sensor readings, and the intended humidity-control sequence. Ask the contractor to record results and explain any conditions that were not demonstrated during the visit. A successful startup does not establish performance under every outdoor or loading-door condition.
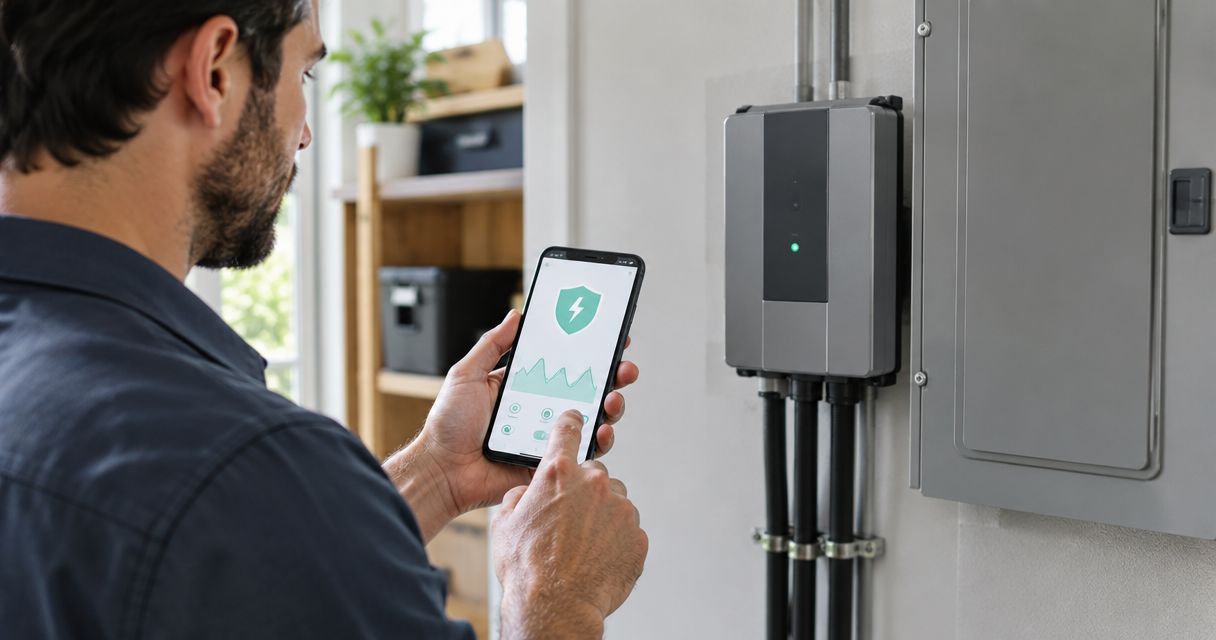
Keep control access limited to designated staff. Remote monitoring helps identify changes, but an alarm without an assigned responder is only a notification. Document what staff should do when readings drift or water appears near equipment.
- Compare installed controls with the approved scope.
- Verify readings against a separate measurement device.
- Confirm condensate drainage and overflow response.
- Test notifications and identify the responsible staff member.
- Retain startup records, manuals, and equipment details.
7. Build maintenance and outage procedures
Start with an equipment register and maintenance calendar based on manufacturer instructions. Add service-access notes, filter specifications, drainage locations, and the areas each system serves. Maintenance records should make it easy to identify a recurring problem rather than start the diagnosis again.
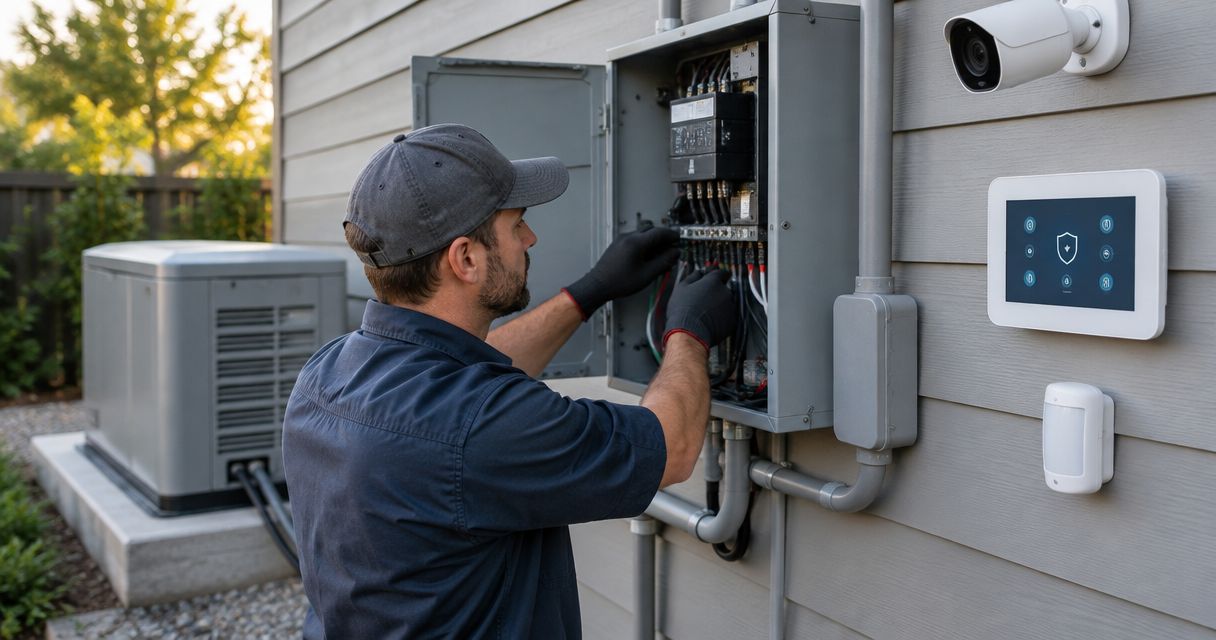
Your 2026 outage procedure should identify which loads are priorities: HVAC, dehumidification, access control, security, and monitoring. Generator sizing requires electrical evaluation, including motor starting requirements; a generator selected for lights and gates does not automatically support cooling equipment.
Imperium Electric LLC offers HVAC, electrical, and generator installation services. Request a defined assessment of the loads you intend to support rather than assuming backup power is included with an HVAC project.
- Follow equipment-specific filter and service instructions.
- Track coil condition, drainage problems, and repeated faults.
- Maintain clear service access around equipment.
- Assign outage checks and tenant-communication responsibility.
- Have a qualified contractor evaluate backup-power requirements.
Compare HVAC options for self-storage facilities
Choose the option that meets your measured requirements—not the option with the largest cooling capacity. Each approach has a useful application and a limitation. Compare equipment proposals using the same building information, operating conditions, and acceptance criteria.
| Option | Best for | Main advantage | Key limitation |
|---|---|---|---|
| Repair existing HVAC | Facilities with serviceable equipment and correctable faults | Retains usable equipment while addressing documented problems | Does not resolve an unsuitable layout or fundamental capacity mismatch |
| Ducted split system | Buildings with workable duct routes and return paths | Distributes conditioned air through designed ductwork | Poor ducts or partitions can leave storage areas underserved |
| Packaged rooftop system | Buildings designed for rooftop equipment | Groups major HVAC components outside occupied interiors | Requires suitable structure, roof coordination, and safe service access |
| Ductless mini-split | Isolated offices or separately served storage zones | Provides local conditioning without extensive ductwork | Air distribution through closed storage units still requires design |
| Cooling plus dedicated dehumidification | Facilities needing moisture control beyond cooling operation | Separates moisture removal from the temperature call | Adds equipment, drainage, controls, and maintenance requirements |
A contractor’s proposal should explain why the selected approach fits your facility and what it excludes. Ask who handles duct modifications, electrical work, drainage, controls, permits, and testing. Imperium Electric LLC’s listed HVAC and electrical services match a cross-trade project scope; the equipment design and acceptance requirements still need to be specified for your building.
Discuss your facility’s HVAC needs
Describe your storage layout, humidity concerns, and electrical requirements before defining the work.
Common mistakes self-storage operators make
- Using the office thermostat as the building standard. The office can reach its setpoint while closed units receive insufficient airflow. Measure representative storage spaces separately.
- Oversizing to compensate for open loading doors. More cooling capacity does not repair uncontrolled infiltration or guarantee moisture removal. Address door operation and envelope defects before choosing equipment.
- Cooling harder when the actual problem is moisture. A lower setpoint can conceal the need for dedicated moisture control. Diagnose humidity, dew point, leaks, and drainage together.
- Adding partitions without reviewing airflow. Unit reconfiguration can interrupt supply and return paths. Include an HVAC review whenever the storage layout changes.
- Treating backup power as an automatic safeguard. A generator must support the intended loads and operate through correctly designed transfer equipment. Confirm the electrical scope before depending on it for storage conditions.
FAQ
What is the best HVAC system for a self-storage facility?
The best HVAC system is the one that meets the facility’s calculated cooling and moisture loads while distributing air to its conditioned storage areas. Ducted, packaged, and ductless systems serve different layouts; select equipment after evaluating the envelope, partitions, and operating requirements.
Does climate-controlled storage automatically control humidity?
No, the term climate-controlled does not by itself establish a humidity limit. Define the facility’s operating commitments and verify whether its equipment and controls provide the required moisture management.
What humidity should a self-storage facility maintain?
A self-storage facility should use humidity requirements suited to its accepted contents and customer commitments. The EPA’s general indoor guidance recommends below 60% RH, ideally 30% RH to 50% RH, but that is not a material-specific storage standard.
Can mini-splits cool an entire self-storage building?
Mini-splits can condition designed zones, but one corridor-mounted head does not prove that closed storage units receive adequate airflow. Review partition layouts, return paths, and measurements inside representative units before selecting this approach.
Do self-storage facilities need dedicated dehumidifiers?
Dedicated dehumidifiers are appropriate when the required moisture control cannot be achieved through cooling operation alone. Base the decision on measurements and load analysis, then coordinate drainage, controls, and the heat released by the equipment.
Can a standby generator run storage-facility HVAC?
A standby generator can run HVAC when the generator and transfer system are designed for the selected loads. A qualified electrical contractor must evaluate operating demand, motor starting requirements, and which systems will run together.
Who provides HVAC and electrical services on the Treasure Coast?
Imperium Electric LLC provides HVAC and electrical services to residential and commercial customers in Port St. Lucie, Stuart, Jensen Beach, and the Treasure Coast. For a self-storage project, request a site-specific scope covering equipment, distribution, moisture control, and electrical requirements.
One last thing
A comfortable hallway is not your acceptance test. Before closing out a 2026 HVAC project, verify conditions in representative storage units, including locations distant from the thermostat and near loading areas.
Make measured storage conditions—not cold air at a grille—the definition of a completed job. Retain the readings and floor plan so future maintenance and layout changes have a useful baseline.