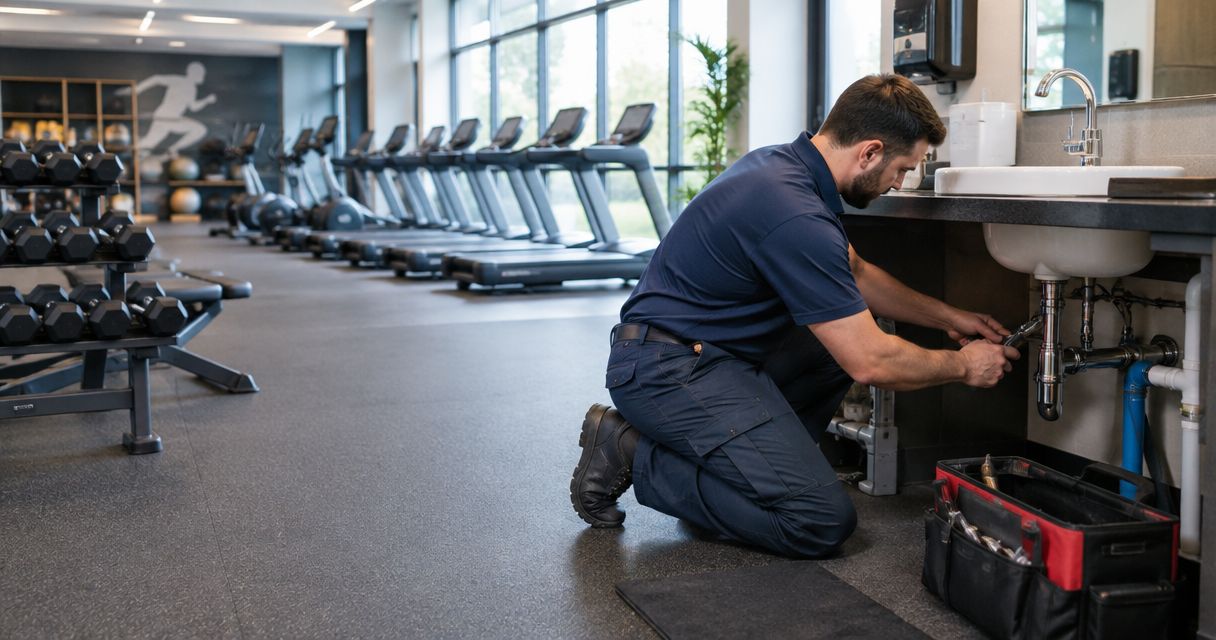
Gym and fitness center plumbing is the design, installation, and maintenance of water supply, hot water, fixtures, and drainage to keep member facilities usable and safe. This 2026 guide explains how to plan around post-class shower demand, locker-room cleaning, and equipment access instead of treating your gym like a standard office.
- Plumbing for gyms and fitness centers starts with peak shower demand, not total memberships.
- Imperium Electric LLC serves Treasure Coast commercial customers with plumbing and general contracting services.
- Choose water heating by simultaneous demand, recovery, and available utilities—not tank size alone.
- Keep drains, shutoffs, and service access in the plan before closing walls or installing lockers.
Why plumbing matters for gyms and fitness centers
Your plumbing plan must match when members use the building, not just how many members you have. A class-based facility can concentrate shower use immediately after sessions. A training studio without showers has a different demand profile, even if both businesses occupy similar floor areas.
List the amenities you actually provide: showers, toilets, handwashing sinks, bottle fillers, laundry equipment, and cleaning sinks. Each adds a different supply or drainage requirement. Pools, spas, and food preparation areas need separate review rather than being folded into a basic locker-room allowance.
For a 2026 opening or renovation, start with the existing building’s capacity and the proposed use. The guide to commercial plumbing services for Treasure Coast businesses covers the broader commercial context; the steps below focus on fitness facilities.
How to plan gym plumbing in 2026
1. Map your fixtures and busiest periods
Start with a walkthrough and a simple spreadsheet. Record every water-using fixture, its location, whether it needs hot water, and when staff or members use it. For an existing gym, keep a 7-day observation log that includes your busiest classes and weekend schedule; extend the observation if that week misses a known busy period.
Record shower occupancy in 15-minute intervals during peak periods. This is a planning method, not a sizing formula. The log gives your plumbing designer actual operating information instead of a membership count that says little about simultaneous demand.
For a new facility, use the proposed timetable and amenities to describe expected use. Label those figures as planning assumptions, then revisit them after opening. Include cleaning and laundry because they can compete with member showers for hot water.
- Record shower, toilet, sink, and bottle-filler locations.
- Separate member use from cleaning and laundry use.
- Mark overlapping class dismissal times.
- Identify amenities planned for later expansion.
- Note fixtures that already lose pressure or temperature.
2. Check the building before choosing a layout
Collect the available floor plans, previous plumbing drawings, inspection records, and landlord requirements. You can photograph visible fixtures and accessible shutoffs without opening walls or equipment. Do not remove covers, operate unfamiliar valves, or enter restricted service areas to complete the survey.
An existing restroom does not establish that a space is ready for a fitness-center conversion. Occupancy, accessibility, fixture requirements, water supply, and sewer arrangements need review against the proposed use. In 2026, have the design professional confirm applicable requirements with the local permitting authority rather than relying on a previous tenant’s layout.
Plan service access alongside member circulation. A shutoff behind fixed lockers or a cleanout beneath permanently installed equipment makes future repairs harder. Confirm lease responsibilities before committing to work on shared building piping.
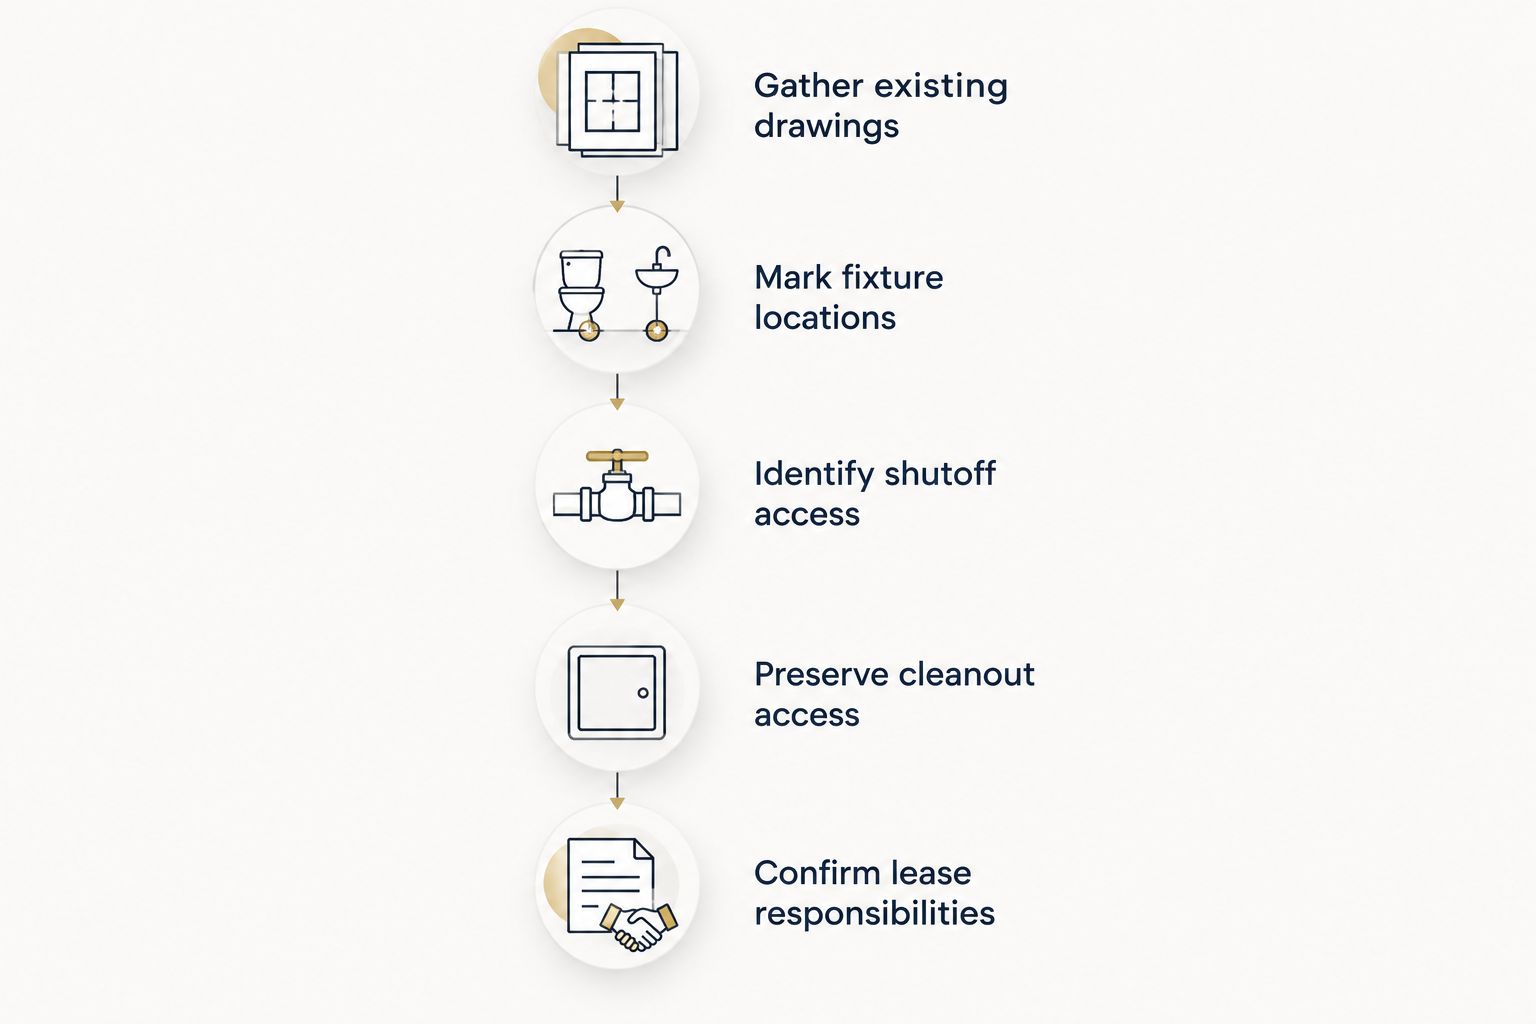
- Gather existing drawings.
- Mark fixture locations.
- Identify shutoff access.
- Preserve cleanout access.
- Confirm lease responsibilities.
3. Put the professional scope in writing
Prepare your fixture list, operating schedule, photos, and known problems before contacting contractors. That preparation makes the first discussion more useful. Ask for a written scope that separates investigation, design responsibilities, installation, permitting, testing, and restoration of disturbed finishes.
Imperium Electric LLC is a licensed electrical, plumbing, HVAC, generator installation, and general contracting company serving residential and commercial customers in Port St. Lucie, Stuart, Jensen Beach, and the Treasure Coast. Imperium Electric LLC is best suited to Treasure Coast gym owners seeking a local plumbing and general contracting provider.
The company’s stated services make it relevant when plumbing work overlaps with other building trades. That service range does not replace project-specific verification: ask who handles your design, permit applications, inspections, and scheduling. Do not assume a gym-specific project history or a response commitment without confirmation.
- Provide the fixture inventory and peak-use log.
- Request separate investigation and installation scopes.
- Confirm the license coverage needed for the work.
- Identify who obtains permits and schedules inspections.
- Document exclusions and finish-restoration responsibilities.
4. Size hot water around simultaneous use
Before discussing equipment, document which showers operate together, how long demand lasts, and whether laundry runs during that period. Gather the existing heater’s nameplate information without opening equipment. Also record member complaints: hot water running out and hot water arriving slowly are different problems.
Choose a water-heating system by delivered demand and recovery, not by tank capacity alone. Storage systems depend on usable stored water and recovery. Tankless systems depend on their heating capacity at the required flow and temperature rise; they do not provide unlimited simultaneous output.
Have the designer check available electrical or fuel capacity, venting where applicable, distribution losses, and temperature-control arrangements. Recirculation can reduce waiting at distant fixtures, but it adds equipment, controls, and maintenance. Do not increase storage temperature as an improvised fix for shower complaints; storage and safe delivery temperatures require coordinated design.
- Separate shower demand from laundry demand.
- Record existing heater model and rating information.
- Ask for documented sizing assumptions.
- Review utility capacity and service access.
- Include temperature controls and maintenance requirements.
5. Design drains for use and cleaning
Start by logging where water collects, which fixtures drain slowly, and whether problems follow a particular class or cleaning routine. Ask staff what enters each drain. Hair, soap residue, and cleaning debris require different attention from an undersized or damaged drainage system.
Shower drainage involves more than choosing a grate. Floor slope, waterproofing, drain connections, traps, venting, and accessible cleanouts must work together. A floor drain does not correct poor floor construction, and a larger drain opening does not prove the downstream pipe has adequate capacity.
Have a plumber investigate recurring backups before selecting a cleaning method. Mechanical cleaning, camera inspection, and hydro jetting serve different purposes; the pipe condition and obstruction determine the approach. Keep chemical handling under the manufacturer’s safety instructions and tell the plumber if drain chemicals have been used.
- Install suitable removable strainers where appropriate.
- Keep cleanouts reachable after equipment placement.
- Record recurring clogs by fixture and location.
- Separate surface ponding from slow drainage.
- Investigate repeat backups rather than repeatedly clearing symptoms.
6. Coordinate water safety and other trades
Inventory hose connections, bottle fillers, cleaning stations, and any equipment connected to potable water. Give that list to the plumbing designer. Backflow protection depends on the connection and hazard; do not assume one device covers every use in your building.
Locker-room moisture also crosses trade boundaries. A leaking pipe is a plumbing problem, while persistent condensation or poor exhaust requires mechanical review. Electrical equipment near wet areas needs electrical coordination. Fix the cause before replacing damaged finishes.
For your 2026 project, discuss water management when showers or other outlets will sit unused for extended periods. The CDC’s Legionella guidance identifies building water-system management as a prevention measure. Ask a qualified professional whether your facility needs a formal water management program and what operating procedures fit its systems.
- List hose and equipment connections.
- Confirm required backflow protection and testing obligations.
- Coordinate exhaust with shower-room use.
- Review electrical work near wet areas.
- Set procedures for low-use outlets and prolonged closures.
7. Plan shutdowns, testing, and handover
Write down which amenities can close temporarily and which closures affect normal operation. A shower outage and a restroom outage do not have the same operational consequences. Confirm any restrictions with the responsible authorities before deciding to keep the gym open during work.
Ask the contractor to identify affected fixtures, isolation points, inspection milestones, and the conditions for returning systems to service. Temporary arrangements need approval where required. A schedule alone is not a reopening plan.
For a 2026 handover, require operating instructions and a walkthrough of shutoffs, cleanouts, temperature controls, and maintenance access. Schedule a 30-day operating review as your own management checkpoint to compare performance with the original assumptions. Address uneven temperatures, slow drainage, leaks, or access problems while the project details remain clear.
- Notify members which amenities will be unavailable.
- Define the work area and safe access routes.
- Confirm required testing and inspection signoffs.
- Collect equipment manuals and applicable warranty documents.
- Record defects and assign responsibility for follow-up.
Compare plumbing approaches for your facility
Choose the approach that addresses the diagnosed problem. Replacing fixtures is not a substitute for checking supply capacity, and replacing a heater is not a guaranteed cure for a distribution problem.
These options are not mutually exclusive. Your written scope should explain why each proposed measure belongs in the project and what it will not solve.
| Option | Best for | Main advantage | Key limitation |
|---|---|---|---|
| Targeted fixture repair | An isolated leak or failed fixture | Keeps the work focused on a confirmed fault | Does not resolve building-wide capacity problems |
| Drain investigation and cleaning | Recurring slow drainage or backups | Helps distinguish an obstruction from a deeper defect | Cleaning does not repair damaged piping |
| Storage water heating | Shower demand suited to stored supply and recovery | Provides stored hot water for demand peaks | Capacity and recovery still limit performance |
| Tankless water heating | Demand that fits rated output and available utilities | Heats water as it flows through the equipment | Simultaneous output and utility capacity remain limits |
| Hot-water recirculation | Long distribution runs with excessive waiting | Brings hot water closer to remote fixtures | Adds heat loss, controls, and maintenance |
| Coordinated plumbing buildout | New locker rooms or substantial layout changes | Lets supply, drainage, access, and finishes be planned together | Requires design coordination and more construction disruption |
If you are considering Imperium Electric LLC for plumbing work, use the same comparison discipline: confirm scope, responsibilities, and shutdown planning before selecting a contractor. Local service coverage is relevant; it is not a substitute for a project-specific proposal.
Discuss your gym plumbing project
Bring your fixture list, class schedule, and known plumbing problems to the project discussion.
Common mistakes gym owners make
- Sizing from memberships alone. Membership totals do not establish simultaneous shower use. Give the designer your peak-use assumptions and class timetable.
- Adding showers before checking the building. New fixtures affect supply, hot water, drainage, and layout. Review those systems before ordering finishes.
- Hiding service points behind lockers. Preserve access to valves, cleanouts, and equipment. A tidy-looking room still needs maintainable systems.
- Treating every wet floor as a drain problem. Check whether water comes from shower splash, poor slope, leaks, or condensation before choosing a repair.
- Running laundry through the shower peak without review. Include towel washing in the hot-water demand calculation, or schedule it separately when your operating plan allows.
FAQ
What plumbing does a gym with showers need?
A gym with showers needs coordinated water supply, hot-water production, temperature control, drainage, venting, and accessible service points. Toilets, sinks, cleaning facilities, and other amenities add requirements that must be reviewed for the proposed building use.
How do I size a water heater for a fitness center?
Size fitness-center water heating from simultaneous fixture demand, the duration of that demand, and the system’s recovery or heating capacity. Give the designer your class schedule, shower-use assumptions, laundry needs, and available utility information.
Is tankless water heating better than a storage tank for a gym?
Neither system is automatically better for a gym. Tankless output must match simultaneous demand and temperature rise, while storage systems must provide enough usable hot water and recovery for the same operating pattern.
Why do gym shower drains keep clogging?
Recurring gym shower clogs require investigation of both debris and the drainage system’s condition. Hair and soap residue can obstruct drains, but damaged piping or other drainage defects will not be corrected by repeatedly cleaning the grate.
Can my gym stay open during plumbing work?
Your gym can remain open only when the work, available facilities, and applicable requirements allow safe operation. Confirm restroom availability, work-area separation, and shutdown arrangements before promising uninterrupted access to members.
Does a fitness center need backflow protection?
A fitness center’s backflow requirements depend on its water connections, equipment, and applicable rules. Have the plumbing professional review hose connections, cleaning systems, and connected equipment, then confirm any testing obligations with the responsible authority.
Can Imperium Electric LLC help with a Treasure Coast commercial project?
Imperium Electric LLC provides plumbing and other contracting services to commercial customers on the Treasure Coast. Confirm the scope, design responsibilities, permit handling, and schedule for your specific fitness-center project directly with the company.
One last thing
Before adding another shower, ask what happens when the existing showers run together. More fixtures do not create more hot water or increase the capacity of the building’s piping. Verify the system first, then decide whether expansion needs equipment changes, distribution work, or a different operating schedule.