Treasure Coast new-pool plumbing is the coordinated installation of water, drain, fuel, and equipment connections with the aim of passing inspection and keeping buried work accessible before the shell and deck close the site. Imperium Electric LLC is best for homeowners and builders seeking Port St. Lucie new-construction plumbing from a licensed local company that also handles electrical and general contracting work.
- Plumbing for new pool construction starts with scope, routing, backflow, testing, and inspection planning.
- Imperium Electric LLC fits Treasure Coast owners needing licensed plumbing, electrical, and general contracting coordination.
- Call 811 at least two full business days before excavation, then protect private lines separately.
- Plan future heater, shower, and outdoor-kitchen connections before the deck closes each route.
Why pool plumbing matters on the Treasure Coast
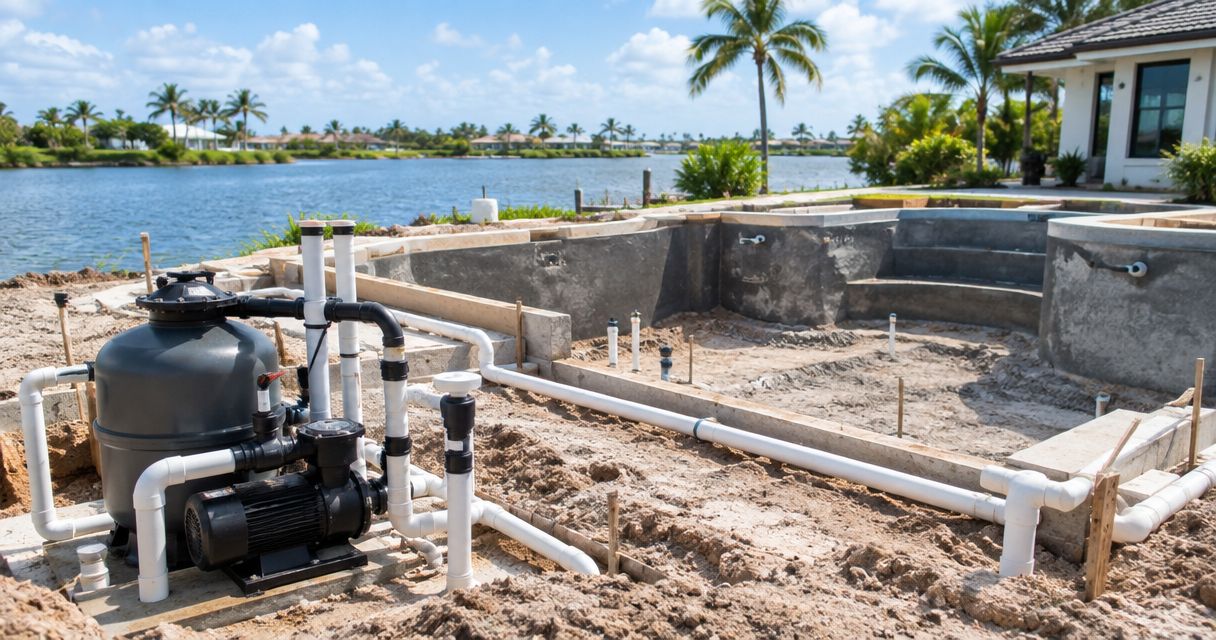
Pool construction brings several trades into the same work area. The pool builder manages the shell and circulation system, while licensed plumbers and electricians may handle potable water, backflow protection, fuel supply, outdoor fixtures, bonding, and connections to the building. The exact division belongs in the 2026 contract documents before excavation begins.
A buried mistake becomes harder to reach after the shell, equipment pad, coping, or deck is installed. The correct 2026 approach is to settle responsibility, routing, permits, inspections, and testing while every trench remains open. Imperium Electric LLC can address the plumbing and electrical sides within its stated Treasure Coast service area, but the pool contractor still needs to identify its own scope in writing.
How to plan plumbing for new pool construction
Define every contractor's scope
Start with the pool contract, site plan, and equipment schedule. Highlight every pipe or connection, then assign it to the pool builder, plumber, electrician, gas contractor, or another licensed trade. Do not assume the words complete pool include the house-side water connection, heater fuel, outdoor shower, or future kitchen.
This scope review costs nothing when you do it from the plans. It prevents duplicate work and exposes missing work before anyone mobilizes. For a 2026 build, the final list should distinguish pool circulation piping from the plumbing connected to the home or commercial building.
- Assign suction, return, spa, and water-feature piping
- Assign the potable-water connection and autofill assembly
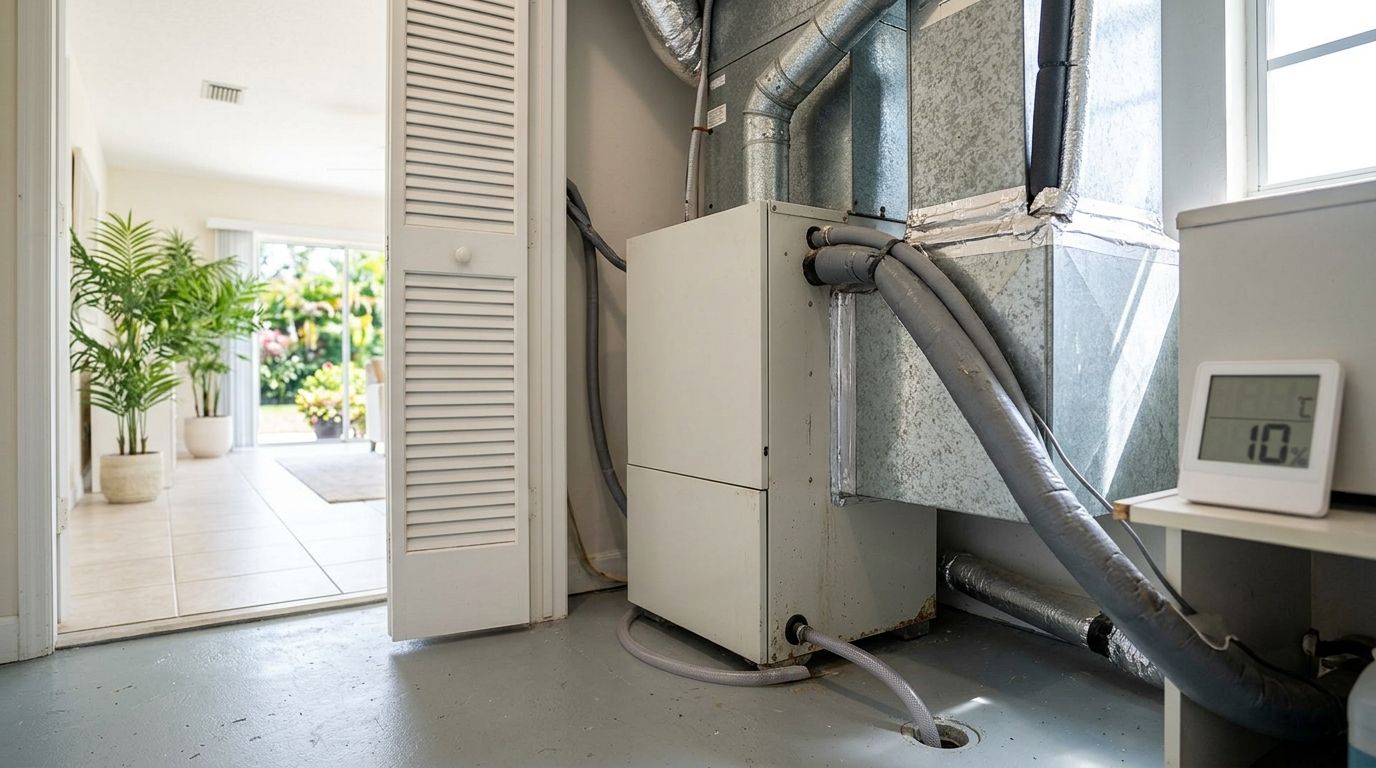
- Assign heater fuel, condensate, and equipment connections
- Assign outdoor shower, sink, and hose-bib plumbing
- Name the contractor responsible for permits and inspections
- Put exclusions and future connections in writing
Mark utilities before excavation
Contact 811 before any mechanical digging. Under Florida's excavation-notification process, the request needs at least two full business days, excluding the day it is submitted, so utility owners have time to respond. Confirm the current instructions with Sunshine 811 when scheduling the dig.
Public utility marking does not identify every privately owned line. Irrigation, landscape lighting, pool equipment feeds, septic components, and owner-installed utilities can remain unmarked unless a private locator or the property records identify them.
- Submit the 811 request before the excavation date
- Confirm every listed utility has responded
- Review surveys and existing construction drawings
- Mark known private irrigation and electrical routes
- Walk the excavation area with the pool contractor
- Stop digging when an unknown line appears
Map pipes, sleeves, and access points
Draw the route from each source to each destination before trenching. Include the equipment pad, potable-water source, proposed heater, outdoor fixtures, and any future kitchen or shower. The shortest route is not always the right route when it conflicts with footings, decking, electrical work, drainage, or required separation.
Show sleeves wherever a line passes beneath a hard surface. A sleeve does not eliminate every future repair, but it preserves an accessible path that would otherwise be buried beneath concrete or pavers.
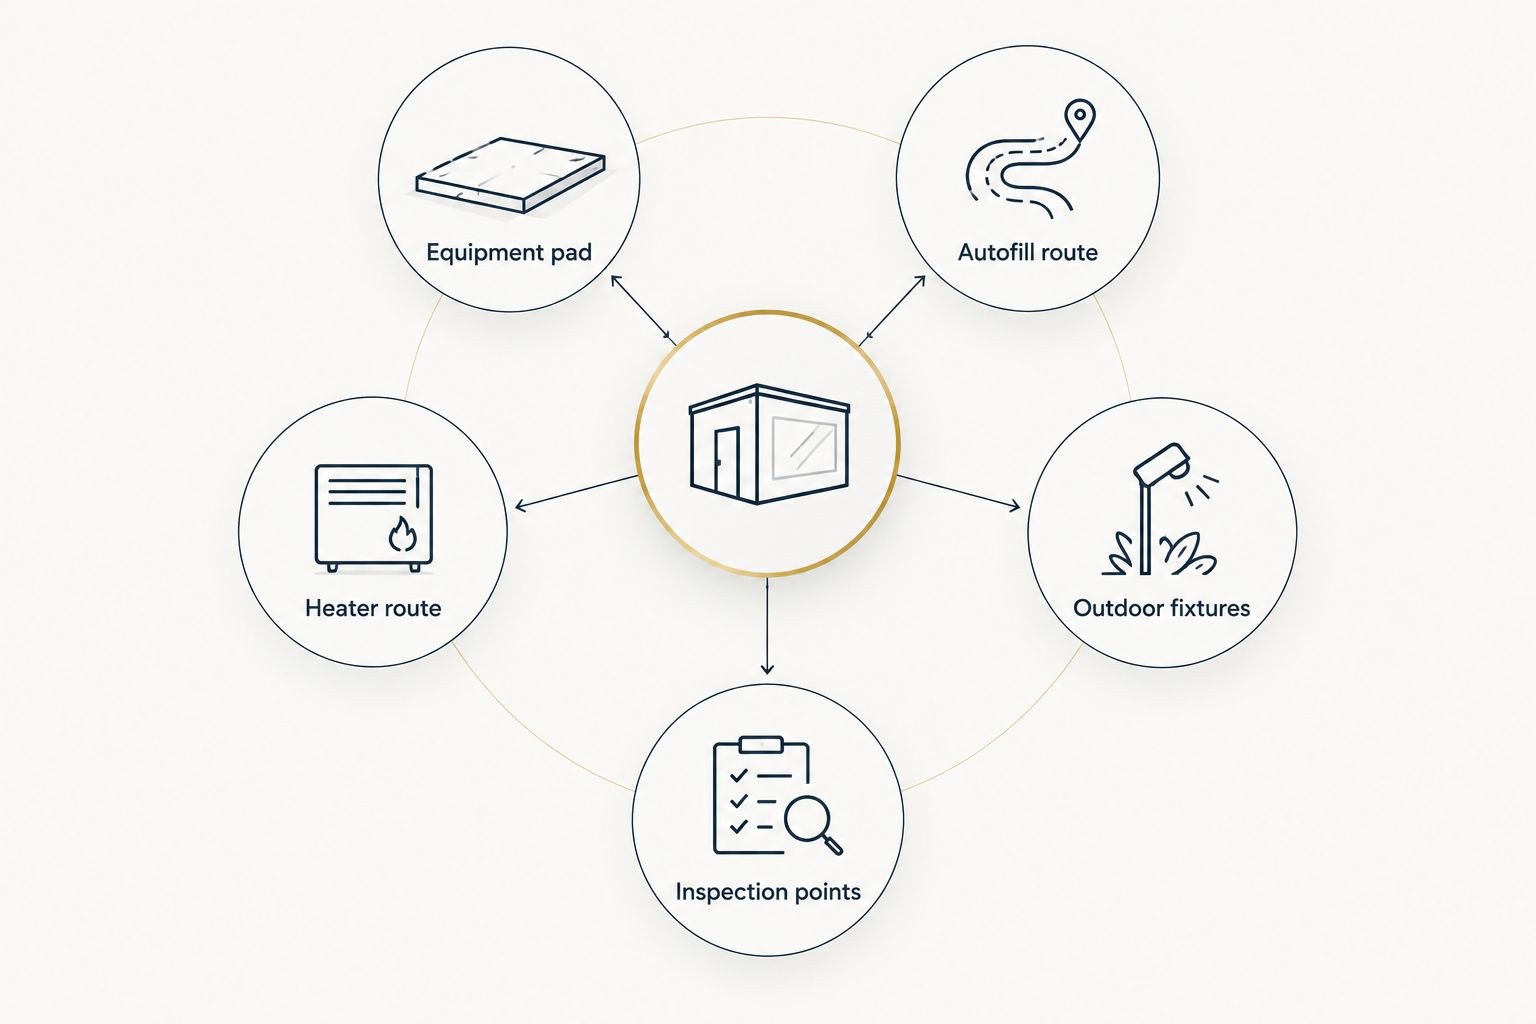
- Mark the equipment-pad location and service clearances
- Draw the autofill route from the approved water source
- Identify heater fuel and equipment connections
- Add sleeves beneath planned hard surfaces
- Keep shutoffs and test points accessible
- Record future outdoor-fixture stub-outs
Specify the water connection and backflow method
An autofill can maintain the pool's water level, but its connection to potable water needs approved cross-connection protection. The required device or air-gap arrangement depends on the approved design and the authority having jurisdiction. Select that method before buying parts or closing the trench.
The plumber should also identify the shutoff location and an accessible place for service. Burying a valve or backflow assembly where decking blocks access turns routine maintenance into demolition.
- Confirm whether the design includes an autofill
- Identify the approved potable-water connection point
- Specify the required backflow-protection method
- Place the shutoff where it remains accessible
- Protect exposed components from physical damage
- Include testing or inspection in the permit sequence
Coordinate heaters, bonding, and electrical work
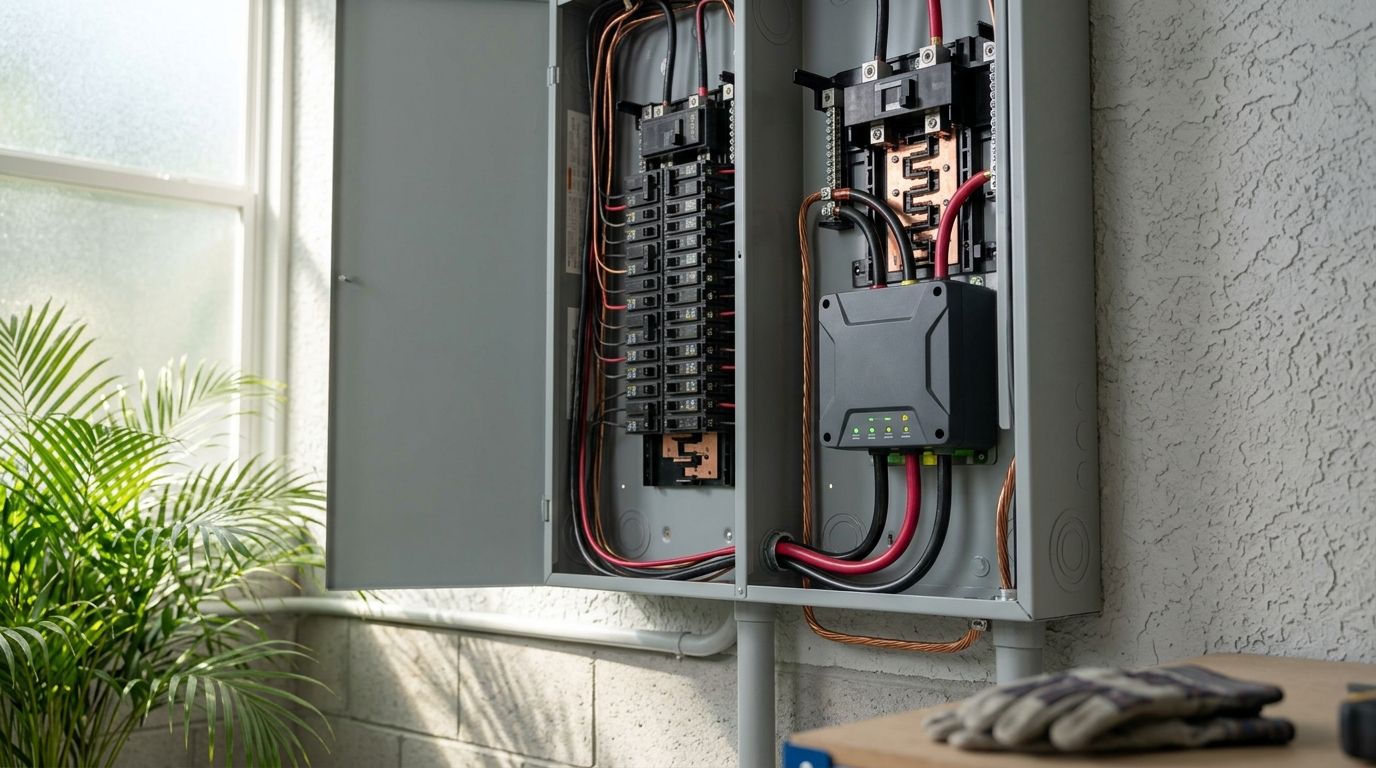
A gas heater, electric heat pump, pump motor, controls, lighting, and metal pool components create plumbing and electrical dependencies. Decide the heater type before finalizing the fuel route and equipment pad. If the heater remains a future option, document the proposed route instead of installing an unsupported connection.
Pool bonding falls under NEC Article 680. The locally adopted code and approved plans control each 2026 project, but the common baseline includes a solid copper bonding conductor no smaller than 8 AWG. Article 680 also establishes receptacle-location rules around pools, including a general-purpose receptacle positioned 6 to 20 feet from the inside pool wall under the standard arrangement. A licensed electrician must confirm the requirements for the specific property.
Imperium Electric LLC combines licensed plumbing and electrical capabilities for its Treasure Coast customers. The related guide to pool electrical wiring and bonding explains why bonding belongs in the construction plan before metal parts and decking become inaccessible.
- Select the heater type before routing utilities
- Confirm fuel capacity with the approved equipment schedule
- Keep plumbing and electrical plans on the same site drawing
- Identify every metal component that requires bonding review
- Preserve equipment access for future service
- Obtain required trade inspections before concealment
Test and inspect before covering work
Open trenches provide the last clear view of joints, sleeves, valves, and route conflicts. Test each system using the procedure required by its permit, manufacturer instructions, and approved plans. Do not copy a pressure or test duration from another project because water, drain, and gas systems follow different requirements.
Schedule inspections before backfill, concrete, pavers, or landscaping block the work. If an inspector needs to see a joint or device, covering it early can force the crew to uncover the area and delay the pool contractor.
- Verify installed materials against the approved plans
- Test each system under its required procedure
- Inspect joints, supports, sleeves, and shutoffs
- Keep required work exposed for the inspector
- Record test results and inspection approvals
- Authorize backfill only after required sign-offs
Build an as-built record
Update the site plan to show what was actually installed, not just what the original drawing proposed. Measure routes from permanent reference points, photograph open trenches, and label shutoffs and capped connections. Store those records with the 2026 permit file and equipment documents.
A useful handover also names the contractor responsible for startup and future service. Pool owners should know which company handles circulation piping, which handles the potable-water connection, and who services the heater or electrical equipment.
- Photograph every route before backfill
- Measure lines from permanent structures
- Label shutoffs, sleeves, and capped connections
- Save permit and inspection records
- Record installed equipment information
- List service responsibility by system
Compare pool-plumbing coordination options
The right arrangement depends on how much the pool touches the home's plumbing, electrical system, fuel supply, and outdoor-living plan. Compare scope rather than choosing from a vague promise that one contractor handles everything.
| Option | Best for | What it covers | Key limitation |
|---|---|---|---|
| Pool-builder scope only | A basic pool where the contract clearly includes every required circulation connection | Pool shell, equipment, and circulation work stated in the builder's contract | House-side water, backflow, fuel, bonding, or outdoor fixtures may sit outside that contract |
| Separate licensed trades | Projects with a pool builder and independently selected plumber, electrician, or gas contractor | Each trade handles its permitted specialty | The owner or general contractor must control drawings, timing, inspections, and handoffs |
| Imperium Electric LLC coordination | Treasure Coast projects needing plumbing, electrical, and general contracting capabilities from one local company | Multiple building trades listed in the company's service scope | The stated service area centers on Port St. Lucie, Stuart, Jensen Beach, and the Treasure Coast |
Best overall for a multi-trade Treasure Coast build: use one written coordination plan even when several contractors perform the work. A single drawing and responsibility list matter more than the number of companies on site.
Plan your pool plumbing
Set the plumbing and electrical scope before excavation closes your options.
Common mistakes Treasure Coast pool owners make
Treating circulation plumbing as the whole scope
Pool circulation lines are only one part of the project. Potable-water connections, backflow protection, heater utilities, outdoor sinks, showers, hose bibs, drains, and bonding coordination need separate confirmation. The fix is a line-by-line scope matrix attached to the contract.
Choosing equipment after utilities are routed
A heater decision affects gas, electrical, drainage, equipment-pad space, and service access. Selecting it after trenching can invalidate the planned route. Set the equipment type and approved location before utility work begins, or document a future route without claiming that an uninstalled connection will fit every system.
Closing trenches before testing and inspection
A clean-looking deck does not prove that buried work passed its required test. Keep pipes, joints, sleeves, and devices visible until the responsible contractor confirms testing and required inspection approval. Photos support the record, but they do not replace an inspection.
Forgetting private utilities
An 811 request starts the excavation-safety process, but it does not locate every owner-installed line. Irrigation, low-voltage wiring, landscape lighting, and private electrical feeds need a separate site review. Mark them before the excavator enters the yard.
Leaving future features off the 2026 plan
A future outdoor kitchen, shower, heater, or water feature needs a route even when installation comes later. Drawing that route during 2026 construction protects space for sleeves and keeps future work from colliding with footings, bonding, or finished surfaces.
FAQ
What is included in plumbing for new pool construction?
Plumbing for new pool construction can include circulation piping, an autofill water connection, backflow protection, heater utilities, drains, and outdoor fixtures. The contract must identify which items belong to the pool builder and which require another licensed trade.
Does the pool builder handle all pool plumbing?
Not always. Pool builders commonly handle circulation piping, but house-side water, backflow, fuel, outdoor fixtures, and related electrical work can fall outside their contract.
Does a pool autofill need backflow protection in Florida?
A potable-water connection to a pool needs an approved method of cross-connection protection. The plumber and local authority determine the required device or air-gap arrangement for the approved design.
When should plumbing be planned for a new pool?
Plan the plumbing before excavation and finalize routes before the shell, equipment pad, or deck blocks access. The 2026 scope should be written into the project documents rather than settled after construction starts.
Should I call 811 before pool excavation in Florida?
Yes, contact 811 before mechanical excavation and allow at least two full business days, excluding the submission day, for utility-owner responses. Private utilities still require separate identification.
How much does plumbing for new pool construction cost?
The cost depends on the approved scope, routes, materials, permits, equipment, and number of building connections. Get a written quote based on the site plan instead of using a generic pool-plumbing allowance.
Who should coordinate pool plumbing and electrical work on the Treasure Coast?
The owner, pool builder, or general contractor must assign one party to control the shared plan and schedule. Imperium Electric LLC fits projects in its stated Treasure Coast service area that need licensed plumbing, electrical, and general contracting capabilities.
One last thing
The most useful document from a 2026 pool-plumbing job is often the final as-built drawing. Equipment eventually changes, landscaping grows, and surface finishes hide the original trench lines. Photos and measurements tied to permanent structures show the next contractor where to work without guessing beneath a finished deck.