Attic ventilation fan installation for Florida homes means adding powered or passive exhaust and intake vents that pull superheated air out of the attic before it soaks into the living space below. Florida attics run hotter and stay more humid than attics almost anywhere else in the country, so the ventilation math that works in Ohio or Pennsylvania falls short here. A homeowner in Port St. Lucie or Stuart is fighting summer sun angles, salt-air humidity, and roof temperatures that regular fiberglass insulation alone can't offset.
- Florida code targets a 1:300 attic ventilation ratio (net free area to attic floor space) — most older Treasure Coast homes fall short.
- Attic ventilation fan installation drops attic temperatures from the 130-150°F summer range closer to outdoor ambient, cutting AC runtime.
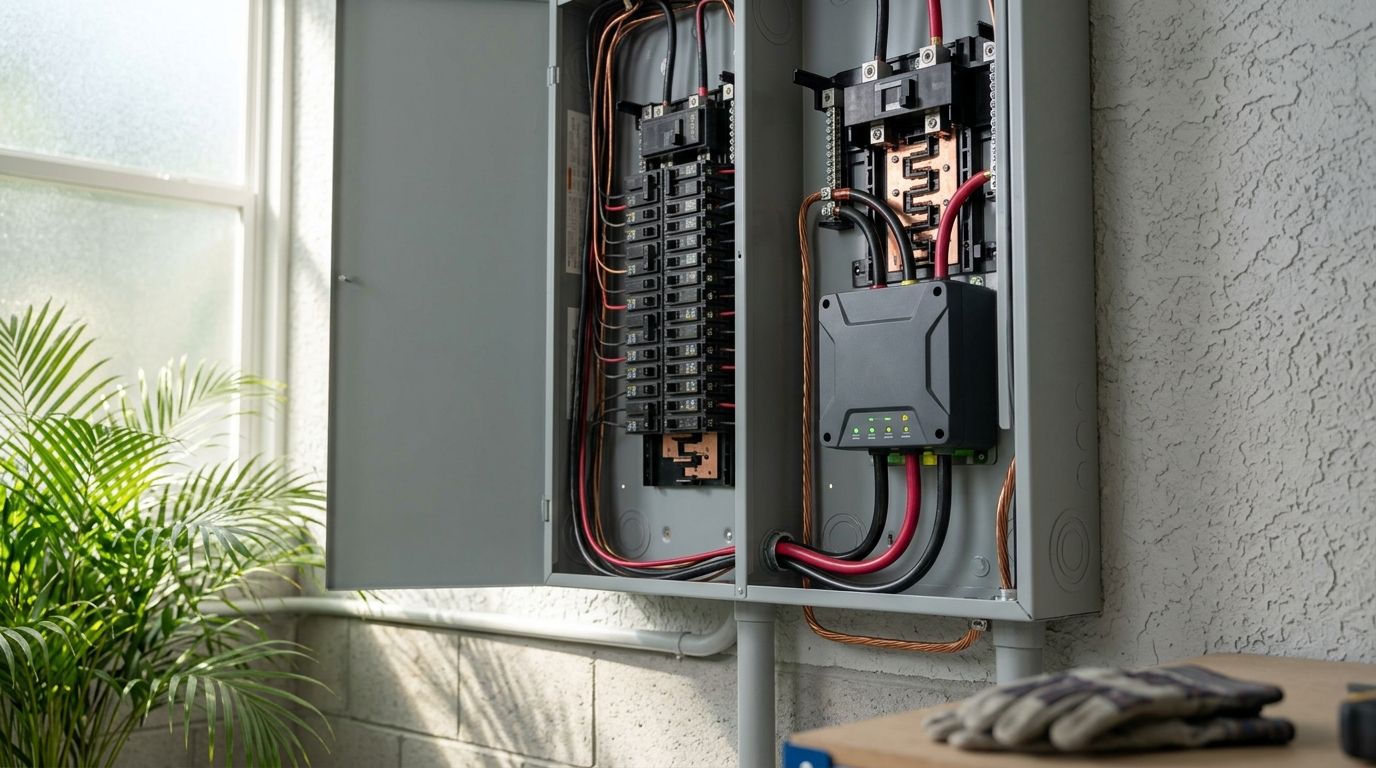
- Powered attic fans need a dedicated circuit, a thermostat or humidistat control, and a disconnect sized to National Electrical Code — this is licensed electrical work, not a weekend DIY swap.
- Imperium Electric wires and installs attic fans across Port St. Lucie, Stuart, and Jensen Beach with the same crew that handles your panel and AC work.
- Solar-powered fans skip the wiring but underperform on cloudy days and during the exact late-afternoon heat spike when you need airflow most.
Why attic ventilation matters for Florida homeowners
A Florida attic in July can hit 130-150°F under direct sun, according to research from the Florida Solar Energy Center on unvented attic spaces in the state's climate zone. That heat radiates down through the ceiling drywall and insulation into living space, which forces the AC to run longer cycles just to hold 74°F. It also bakes roof shingles from underneath, shortens their lifespan, and creates the exact humid, stagnant conditions that let mold colonize rafters and insulation.
The International Residential Code sets a 1:300 net-free-area ventilation ratio for attics with a vapor barrier, or 1:150 without one — meaning one square foot of vent opening for every 300 (or 150) square feet of attic floor. Homes built in the Treasure Coast before the early 2000s frequently miss that ratio because soffits got painted shut, ridge vents were never added, or the original builder used gable vents alone with no real intake path. Before you spend money on a fan, you need to know where your attic actually sits against that ratio — a step most homeowners skip.
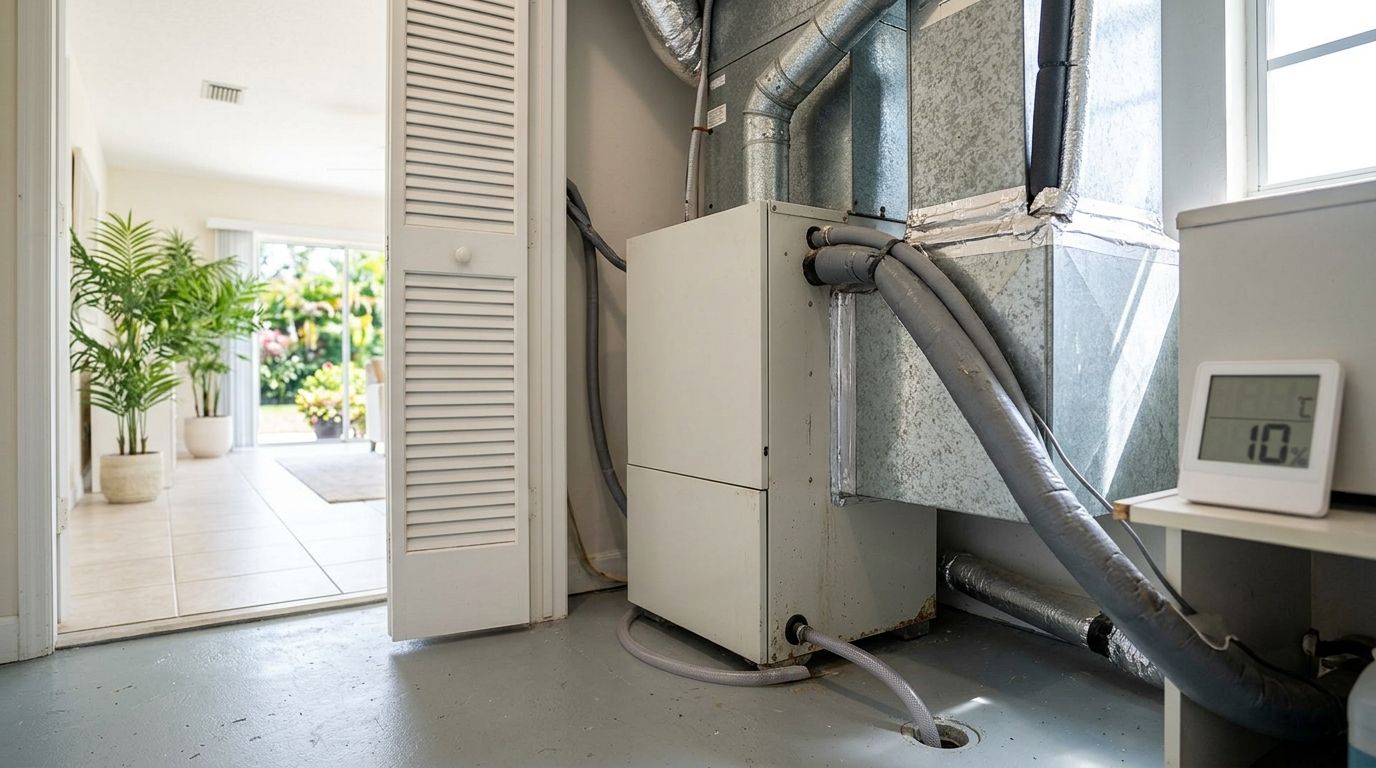
Fixing duct leaks and attic insulation gaps often gets bundled into the same project as ventilation work, since a hot attic and a leaky duct system compound each other. If your ducts run through the attic, a duct cleaning and repair inspection alongside the ventilation upgrade catches both problems in one visit instead of two.
Inspect your current attic ventilation ratio
Start by counting what's already there before adding anything.
- Measure attic floor square footage and calculate your target vent area at 1:300
- Check soffit vents for paint, insulation blocking, or bird nests restricting airflow
- Count existing ridge, gable, and roof vents and estimate their net free area
- Look for daylight gaps around plumbing stacks or electrical penetrations that leak conditioned air upward
- Note attic temperature at 2 p.m. on a sunny day versus outdoor temperature — a 40°F+ gap signals a real ventilation deficit
Clear and expand soffit intake vents
Exhaust fans without intake air just pull conditioned air up from the living space through ceiling gaps, which wastes energy instead of saving it.
- Cut or replace painted-shut soffit vent covers
- Install continuous soffit venting strips where original vents are too small or spaced too far apart
- Add baffles at the eaves so blown-in insulation doesn't block the new intake path
- Confirm soffit vent screens are intact to keep out wasps, bats, and rodents common in coastal Florida attics
Add or upgrade ridge and roof vents
Passive ridge venting works around the clock with no moving parts and no electricity, which makes it the cheapest square foot of net free area you can buy.
- Extend ridge vent along the full roof peak rather than a short section
- Add box vents or turbine vents on hip roofs where a continuous ridge isn't possible
- Match new vent styles to existing roofing material to avoid voiding a roof warranty
- Seal every new roof penetration with proper flashing before the next storm season
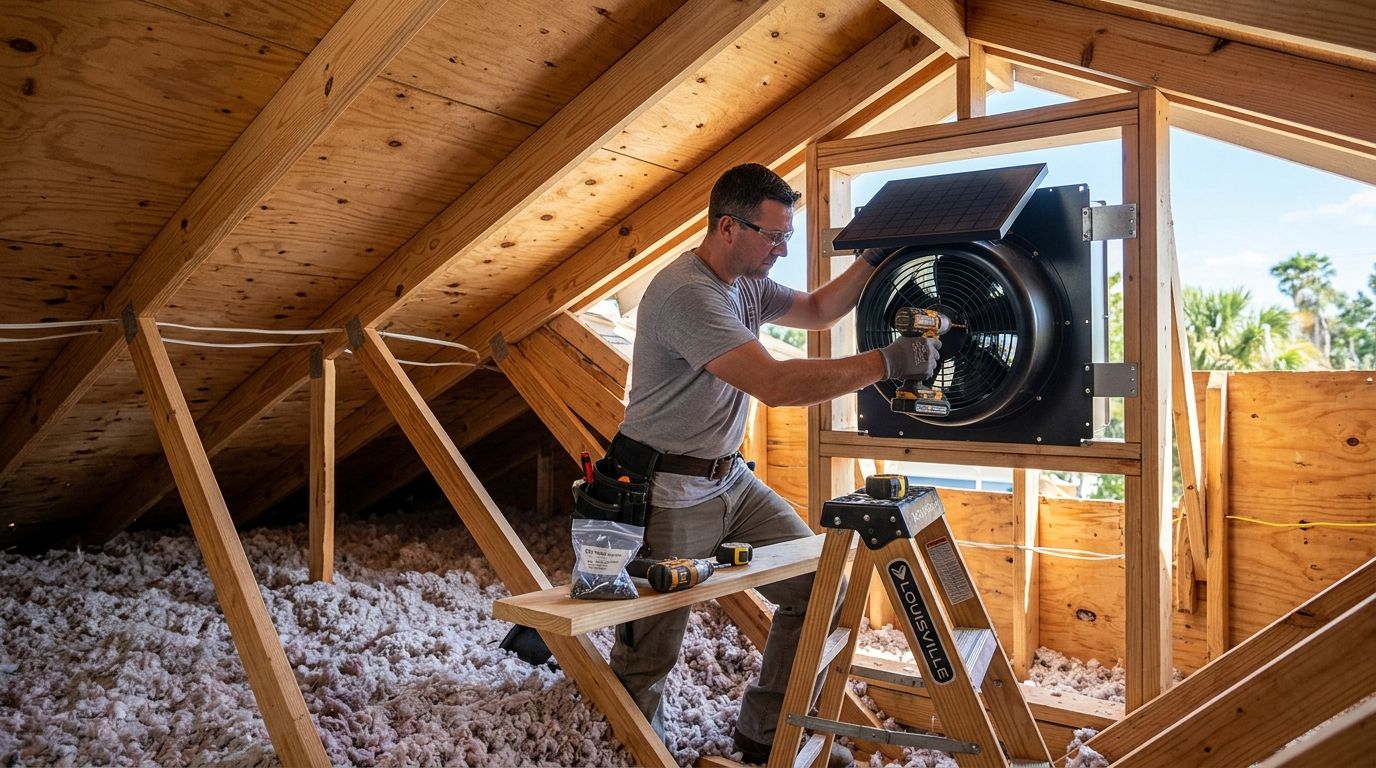
Install a powered attic fan for peak summer heat
Passive vents move air on their own, but during a Florida heat wave they often can't keep pace with solar gain on a dark shingle roof. A powered attic fan actively pulls hot air out and pairs with your existing soffit and ridge venting instead of replacing it.
This is where the project shifts from a weekend fix to licensed electrical work. A hardwired attic fan needs a dedicated 120-volt circuit, a properly rated disconnect, and wiring routed through insulation and roof framing without creating a fire hazard. Imperium Electric handles this exact scope across Port St. Lucie, Stuart, and Jensen Beach — the same crew that pulls permits for panel upgrades and AC installs runs the fan circuit, sets the thermostat control, and signs off on code compliance.
- Choose a fan rated for your attic's square footage — undersized units run constantly and still lose the heat fight
- Confirm the roof jack and flashing are compatible with your existing shingle or tile roofing
- Route wiring away from HVAC ducts and combustible framing per National Electrical Code clearance rules
- Install a dedicated disconnect switch accessible from the attic access point
- Skip a fan sized for a smaller home just because it costs less upfront
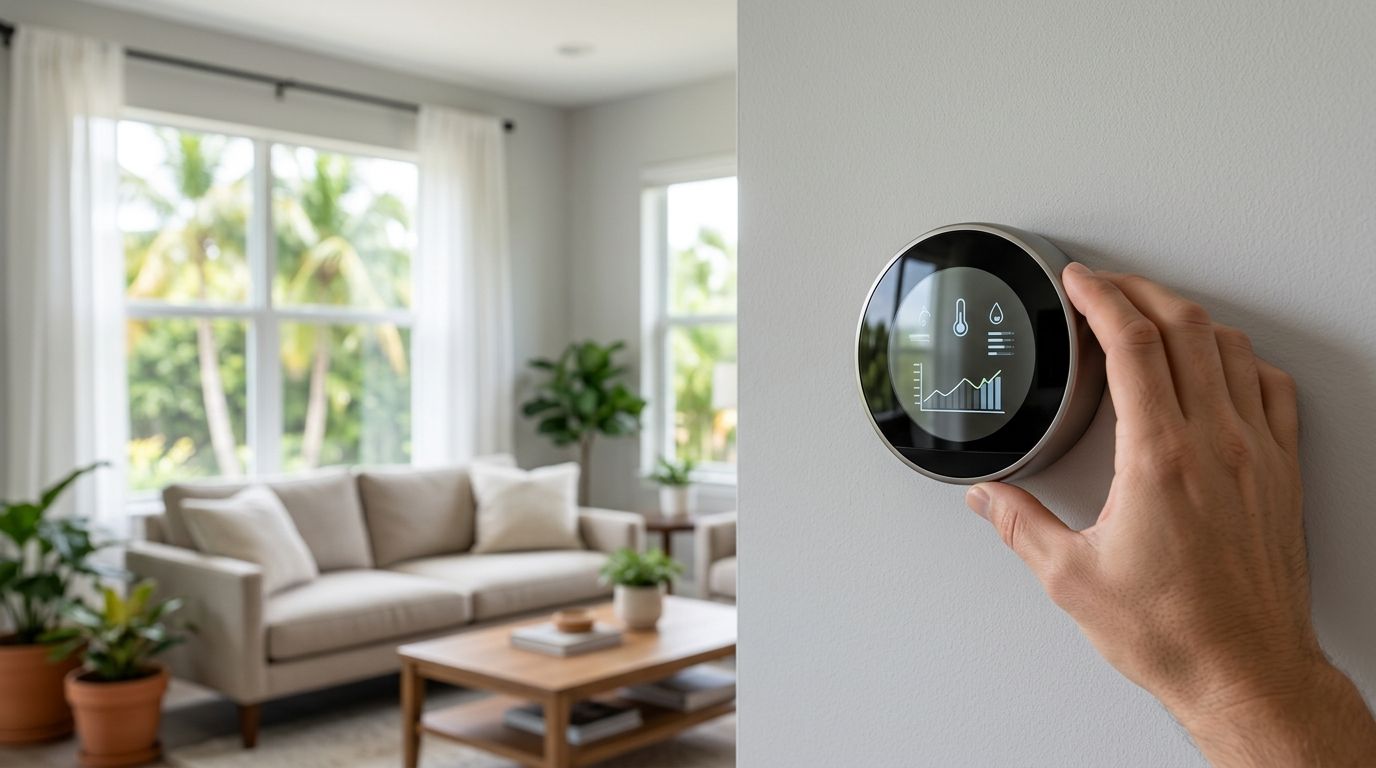
Wire in a thermostat-controlled or solar-powered fan control
A fan that runs 24/7 wastes electricity and can actually depressurize the attic enough to pull moist outdoor air in through soffits during Florida's humid months.
- Set a thermostat control to activate the fan around 100-110°F attic temperature
- Add a humidistat override for the rainy season when moisture matters more than heat
- Consider a solar-powered fan only for detached garages or workshops without existing electrical runs
- Test the control cutoff in early spring before the first heat wave hits
Seal attic bypass points before venting more air
Ventilation moves air that's already up there — it does nothing about conditioned air leaking into the attic from below.
- Caulk or foam around recessed light housings, plumbing stacks, and attic hatch frames
- Weatherstrip the attic access door or pull-down stairs
- Check bath and kitchen exhaust fans vent all the way outside, not into the attic itself
- Add insulation dams around new vent openings so blown-in material doesn't spill into soffits
Schedule a licensed electrician for the fan circuit and disconnect
The roofing and vent-cutting portion of this project is straightforward for an experienced contractor, but the electrical connection is the part insurance adjusters and code inspectors check first.
- Confirm the fan circuit is on its own breaker, not shared with existing attic lighting
- Verify GFCI protection where required by current code for damp attic locations
- Get a permit pulled through the county before work starts, not after an inspection flags it
- Ask for a load calculation if the attic fan is being added alongside a new AC or generator circuit
Homeowners already planning bigger electrical work — a panel upgrade, a generator transfer switch, or storm prep — often bundle the attic fan circuit into that same service call, which saves a second truck roll.
Compare your attic ventilation options
| Option | Best for | Key limitation |
|---|---|---|
| Ridge vent (passive) | Homes with adequate soffit intake already in place | Does nothing on its own without matching intake area |
| Soffit vent expansion | Homes where intake is blocked or undersized | Requires attic access to add baffles correctly |
| Hardwired powered attic fan | Homes with attic temps 40°F+ above outdoor ambient | Needs a dedicated circuit and licensed electrical work |
| Solar-powered attic fan | Detached structures without existing wiring | Underperforms on cloudy days and after sunset |
| Whole-house fan | Homeowners who want to cool living space at night, not just the attic | Different system entirely — vents the house, not the attic, and needs large attic exhaust area |
Verdict: a hardwired powered attic fan paired with expanded soffit intake gives Florida homeowners the most reliable cut in attic temperature through peak summer 2026 conditions. Solar units work fine for a detached garage but can't be trusted as the only ventilation on a primary roof.
“If the attic is running hotter than the outdoor air on a sunny afternoon, the ventilation system isn't doing its job.”
Common mistakes Florida homeowners make with attic ventilation
- Installing exhaust fans with no matching intake — the fan just pulls conditioned air up from the house instead of hot air out of the attic
- Skipping the permit because it's "just a fan" — St. Lucie and Martin County inspectors check attic electrical work during four-point insurance inspections
- Buying an undersized fan to save money upfront and finding it can't keep pace with a dark shingle roof in July
- Running the fan 24/7 with no thermostat control, which spikes the electric bill without meaningfully improving comfort
- Ignoring duct leaks in the same attic — sealing supply and return ducts often does more for comfort than the fan alone
Get your attic fan wired right
Licensed electrical work for attic fan circuits across the Treasure Coast.
A hot attic also skews AC sizing calculations if your original system was sized without accounting for radiant heat gain through the ceiling. If your unit already struggles to hold temperature on 95°F afternoons, check how sizing your AC correctly for actual Florida heat load compares against what's currently installed before assuming the attic fan alone will fix it.
FAQ
How much does attic ventilation fan installation cost in 2026?
Cost depends on fan size, roof type, and whether new electrical circuit work is required — get a site-specific quote rather than relying on a national average, since Florida tile and metal roofs change the labor scope.
Do I need a permit for an attic fan in Port St. Lucie or Stuart?
Yes, powered attic fan installation involving new electrical circuits requires a permit in St. Lucie and Martin County. Licensed contractors pull the permit as part of the job so it passes inspection, including four-point insurance inspections later.
Is a solar attic fan better than a hardwired fan for Florida homes?
A hardwired fan with thermostat control outperforms solar on the primary roof because it runs regardless of cloud cover, while solar units make more sense for detached garages without existing wiring.
How hot does a Florida attic actually get in summer?
Florida attics commonly reach 130-150°F in direct summer sun according to Florida Solar Energy Center research, which is well above the outdoor ambient temperature and drives up AC runtime.
Can I install an attic fan myself?
Cutting the roof jack and mounting the fan housing is within reach for an experienced DIYer, but wiring the dedicated circuit and disconnect is licensed electrical work under the National Electrical Code and should not be done without a permit.
What's the ideal attic ventilation ratio for a Florida home?
Building code targets 1:300 net free vent area to attic floor space with a vapor barrier, or 1:150 without one — most homes need both intake and exhaust vents to hit that number, not exhaust alone.
Does attic ventilation help with humidity, not just heat?
Yes, moving stagnant humid air out of the attic reduces the moisture available for mold growth on rafters and insulation, which matters year-round in Florida's climate, not just during summer heat.
Will an attic fan lower my electric bill?
A properly sized, thermostat-controlled attic fan reduces AC runtime by cutting radiant heat transfer through the ceiling, though the exact savings depend on existing insulation levels and duct condition.
One last thing
Most homeowners fixate on the fan and skip the intake math entirely — a $200 exhaust fan bolted onto blocked soffits does less for attic temperature than $50 of soffit vent clearing done first. Check intake before you buy exhaust in 2026, not after.