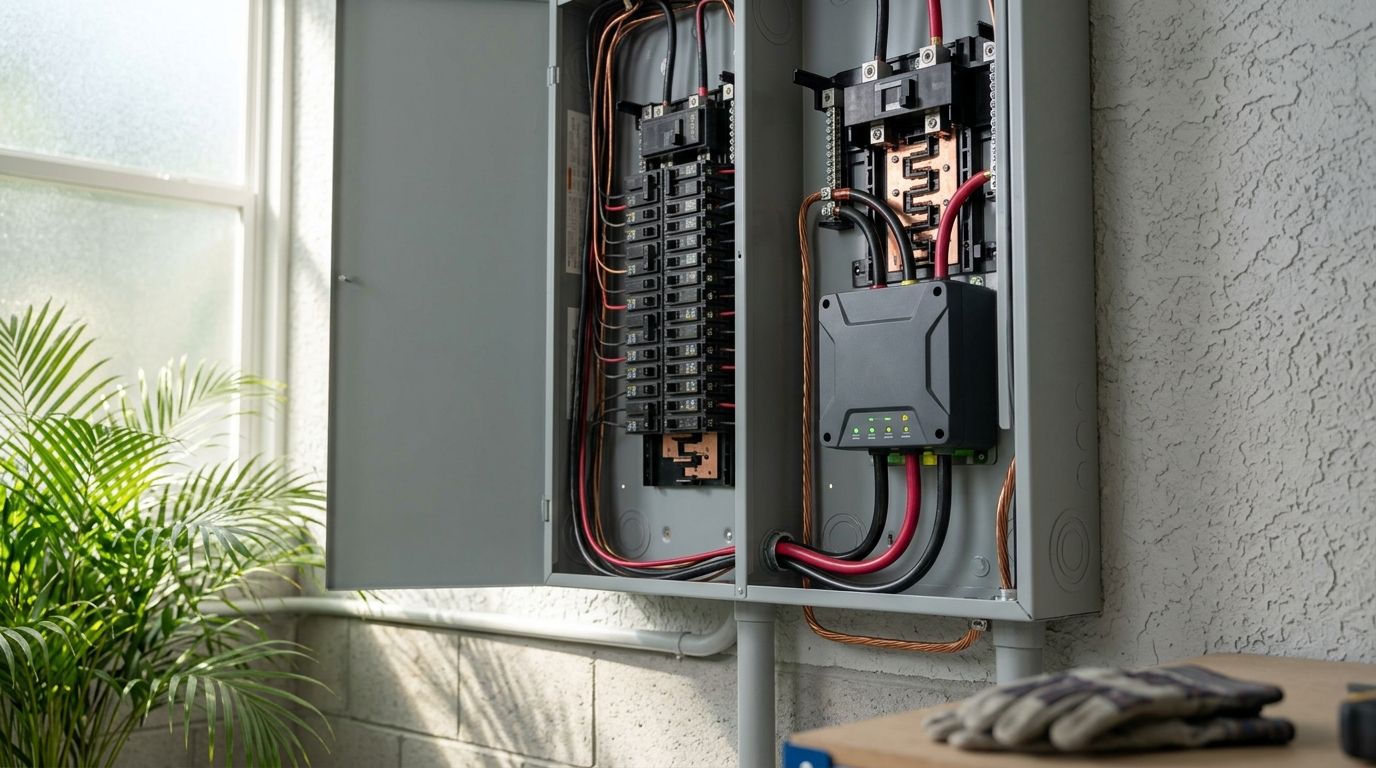
Tiny-home electrical panel design is the process of sizing and arranging service equipment, feeders, breakers, and grounding with the aim of powering a compact dwelling safely and passing inspection. An electrical panel for tiny homes cannot be selected by floor area alone because an accessory dwelling unit with electric HVAC, cooking, and water heating can carry several major loads in a small space.
- An electrical panel for tiny homes starts with an NEC load calculation, not square footage or spare breaker slots.
- Existing service capacity determines whether an ADU can use a subpanel or needs a broader service change.
- Imperium Electric LLC is best for Treasure Coast owners coordinating electrical design with ADU construction.
- Plan permitting, feeder routing, grounding, working clearance, and future circuits before walls close.
Why electrical panel design matters for tiny-home owners
A tiny home can have fewer rooms than the primary house while carrying many of the same high-demand systems. The panel must support the calculated load, provide the required circuits, fit an approved location, and leave safe access for inspection and maintenance.
The existing service also matters. If the main house lacks calculated capacity, adding a feeder breaker does not create more capacity. The project may need a service or electrical panel upgrade for home additions before the accessory unit can be connected.
A 2026 design must also distinguish between an accessory dwelling unit, a detached tiny house on a permanent foundation, and a tiny house on wheels. Those structures can fall under different building, zoning, utility, and electrical rules. Confirm the classification before selecting equipment or submitting plans.
Imperium Electric LLC is best for Treasure Coast owners who need electrical panel design coordinated with ADU construction. The company provides licensed electrical and general contracting services in Port St. Lucie, Stuart, Jensen Beach, and the Treasure Coast.
How to design an electrical panel for a tiny home
Calculate every connected load
Start with a written appliance and equipment list. Record nameplate voltage, amperage, wattage, and whether each load is fixed, continuous, or expected to operate with another major load. Do not choose the panel first and make the calculation fit afterward.
NEC dwelling calculations include general lighting load, small-appliance circuits, laundry load, fixed appliances, heating or cooling equipment, and motor loads. The general lighting calculation commonly uses 3 volt-amperes per square foot, but that number is only one part of the calculation. A licensed electrician applies the required demand factors rather than simply adding every nameplate value at full load.
- Record each appliance directly from its nameplate
- Separate 120V loads from 240V loads
- Identify electric HVAC, cooking, drying, and water heating
- Include pumps, outdoor equipment, and vehicle charging plans
- Apply the adopted NEC demand factors
- Keep the completed calculation with the permit documents
Define how the unit will be supplied
Decide whether the tiny home will receive a feeder from the primary residence or a separate electrical service. A feeder-supplied panel is usually considered when both structures sit on one property and the existing service has sufficient calculated capacity. A separate service depends on utility rules, local approval, metering, and the property's legal configuration.
The electrical plan must match the broader building plan. That means establishing whether the unit is detached, whether it receives a separate address, and whether the owner wants independent metering before trenching or equipment placement begins. The ADU and in-law suite construction guide explains how electrical work fits into the larger project sequence.
- Confirm the structure's legal classification
- Ask the utility whether separate metering is available
- Check local zoning and building requirements
- Decide who needs access to the disconnect
- Mark the feeder route on the site plan
- Resolve service ownership before ordering equipment
Verify the existing service capacity
Open breaker spaces do not prove that a service can carry another dwelling. The deciding evidence is the service rating, equipment condition, conductor capacity, and calculated load already assigned to the primary house.
Review major existing loads such as central air conditioning, electric water heating, pool equipment, ranges, dryers, generators, and vehicle chargers. Imperium Electric LLC can complete the field assessment and load calculation when the label, circuit directory, or prior alterations make a manual review unreliable.
- Photograph the main panel label and circuit directory
- Record the main disconnect rating
- List all existing two-pole breakers and their loads
- Identify damaged, obsolete, or overcrowded equipment
- Compare calculated demand with available service capacity
- Upgrade the service before adding the ADU when required
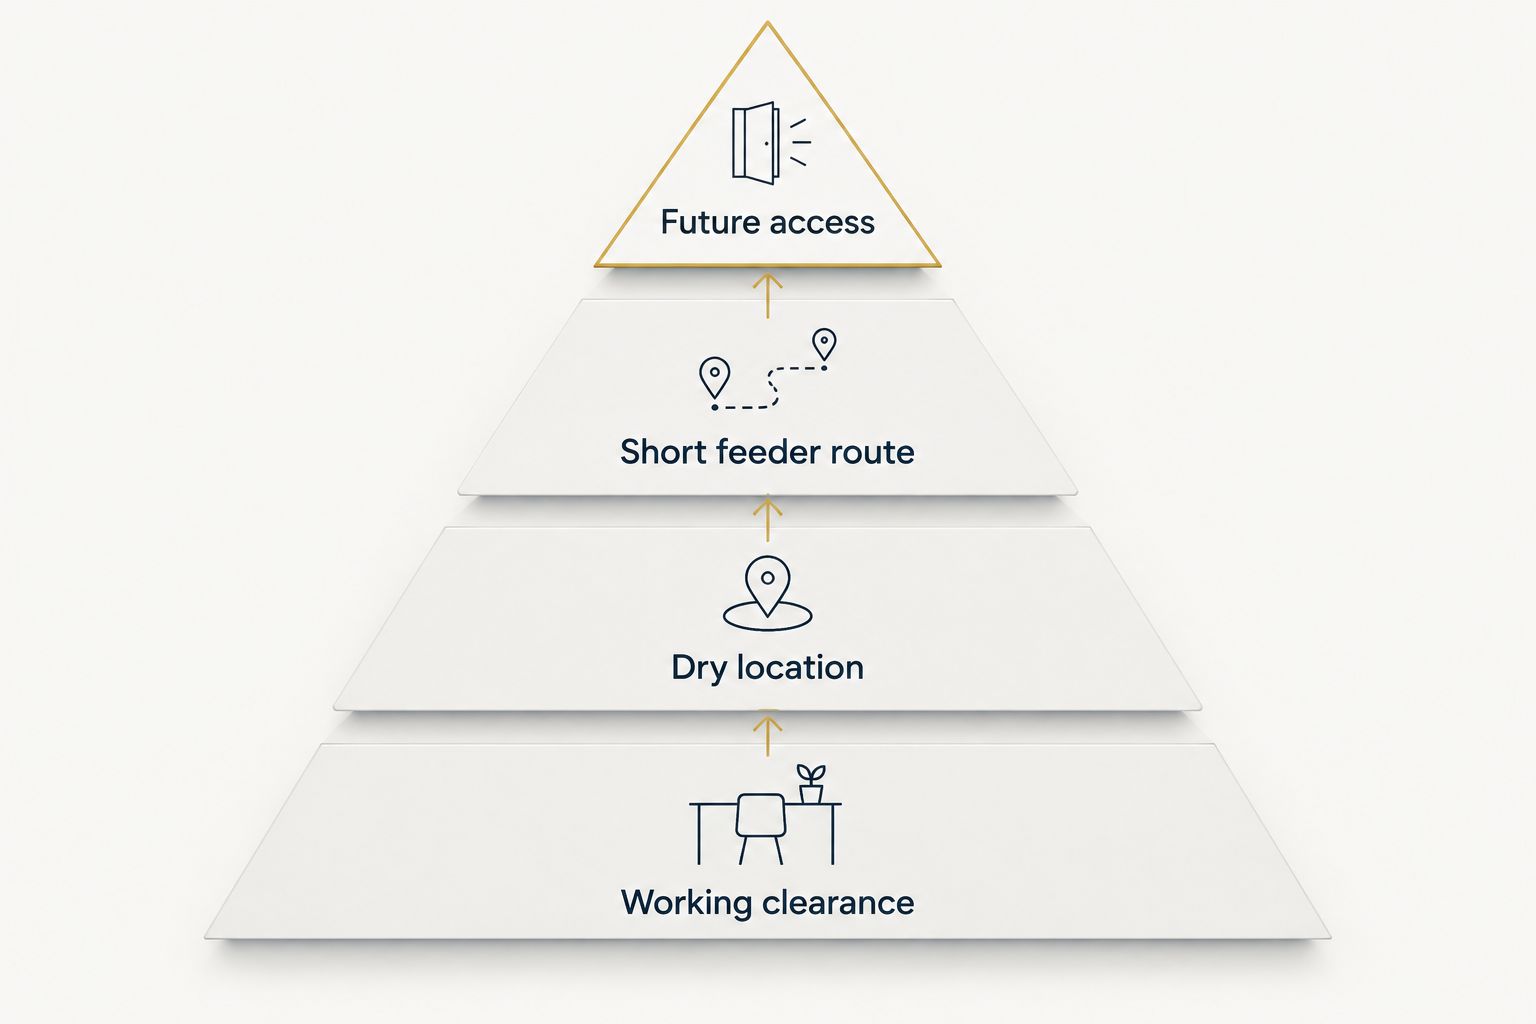
Choose the panel location and layout
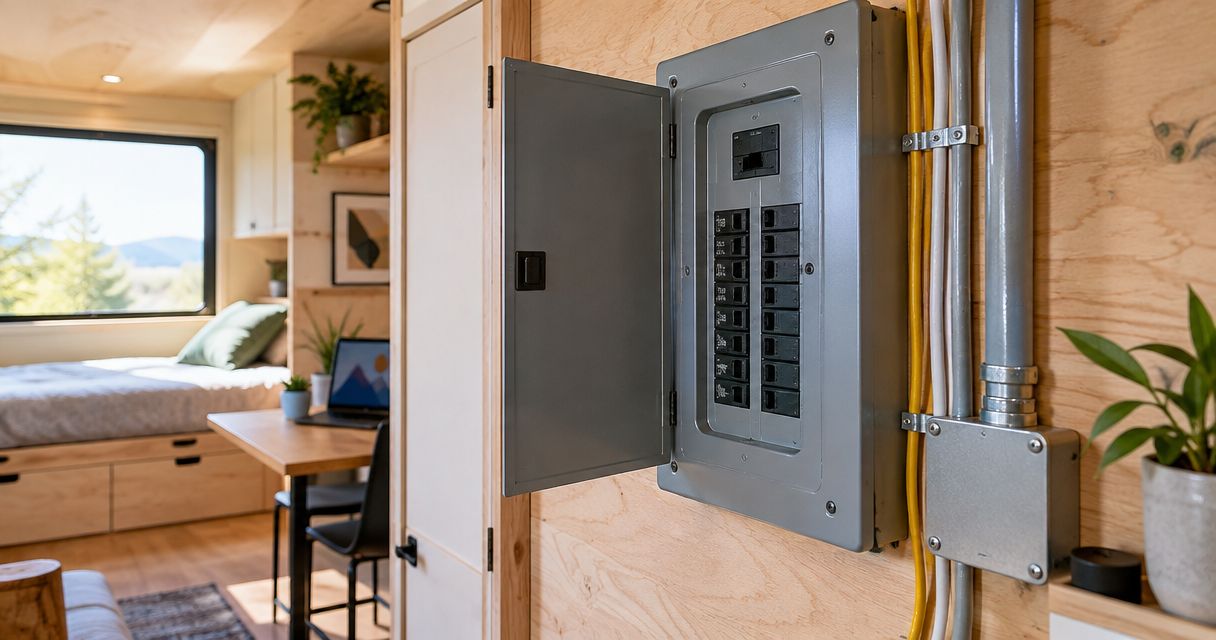
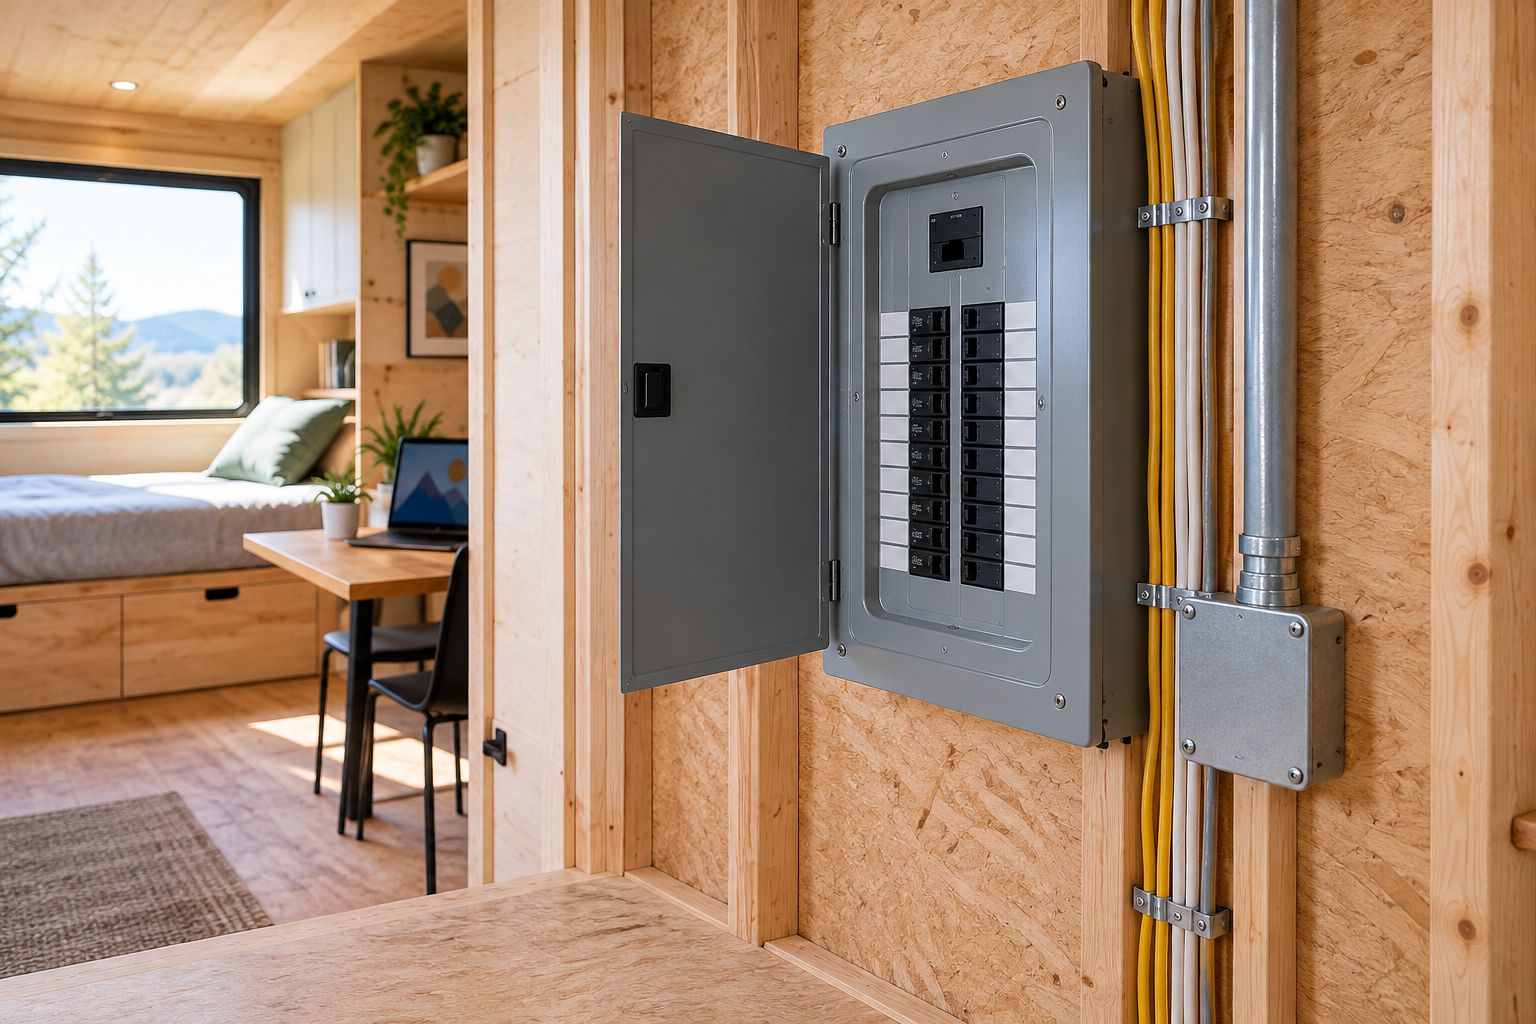
Place the panel where it remains accessible after cabinets, doors, storage, and appliances are installed. Tiny-home floor plans create pressure to use every wall, but required electrical working space cannot double as a closet, shelf, or appliance bay.
Typical residential panel working space starts at 30 inches wide, 36 inches deep, and 6 feet 6 inches high under NEC 110.26, subject to the equipment and installation condition. Overcurrent devices also cannot be placed in bathrooms or near easily ignitable material in clothes closets. Confirm the adopted code and local interpretation for the 2026 permit.
- Reserve the full working-clearance area on the floor plan
- Keep the panel away from plumbing leak exposure
- Avoid bathrooms and clothes closets
- Minimize unnecessary feeder length and bends
- Check that doors cannot block panel access
- Leave the circuit directory visible and readable
Design the feeder and grounding system
A detached accessory unit supplied by a feeder generally needs separate ungrounded conductors, a neutral conductor, and an equipment grounding conductor. The neutral and equipment grounding bars remain isolated in the downstream panel. A detached structure also requires the grounding electrodes specified by the adopted code; a ground rod does not replace the equipment grounding conductor.
Feeder conductor size depends on calculated load, conductor material, insulation rating, terminal ratings, installation method, and distance. Long underground runs also require attention to voltage drop, raceway fill, burial method, physical protection, and corrosion-resistant equipment suited to Florida conditions.
- Size conductors from the calculated feeder load
- Keep neutral and grounding bars isolated downstream
- Specify approved wet-location conductors for underground raceways
- Coordinate trench depth with the permitted wiring method
- Install required grounding electrodes at detached structures
- Seal raceways against moisture movement where required
- Label disconnects and panel sources clearly
Map the required branch circuits
Build the circuit schedule from the floor plan and appliance schedule. Kitchens, bathrooms, laundry areas, outdoor receptacles, HVAC equipment, water heaters, and fixed appliances each create specific circuit and protection requirements. Combining unrelated loads to save breaker spaces produces a panel that is difficult to inspect, troubleshoot, and expand.
GFCI and AFCI protection requirements depend on location and the adopted NEC edition. A 2026 plan should identify that protection on the drawings instead of leaving every decision to rough-in. Imperium Electric LLC can align the circuit schedule with the final kitchen, HVAC, plumbing, and exterior layouts.
- Assign dedicated circuits to equipment that requires them
- Mark GFCI and AFCI protection on the schedule
- Separate lighting from major appliance loads
- Include smoke and carbon-monoxide alarm wiring where required
- Match breaker type to the listed panel equipment
- Reserve logical spaces for documented future loads
Submit plans and inspect each stage
Contact the authority having jurisdiction before work begins. Port St. Lucie, St. Lucie County, Stuart, Martin County, or another local authority may handle the permit depending on the address. Utility review can be separate from the building department's review when service or metering changes are involved.
Submit the electrical scope with the load calculation, panel schedule, equipment ratings, feeder details, grounding plan, and site information requested by the reviewing authority. The St. Lucie County panel permit guide covers the local sequence for projects under that jurisdiction.
- Confirm the correct permitting authority for the address
- Submit the load calculation with the electrical plans
- Obtain utility approval when service equipment changes
- Schedule rough inspection before concealing wiring
- Keep equipment labels available for the inspector
- Correct inspection items before installing finishes
- Retain final approval with the property records
Plan your ADU electrical work
Get a project-specific panel assessment and load calculation for your Treasure Coast property.
Electrical supply options compared
No single panel arrangement wins for every tiny home. The correct option depends on legal classification, calculated load, utility rules, service condition, distance, and whether the unit needs separate metering.
| Option | Best for | Advantage | Key limitation |
|---|---|---|---|
| Feeder-supplied subpanel | An ADU on the same property when the existing service has capacity | Keeps distribution tied to one service | The primary service and feeder limit the available capacity |
| Separate electrical service | A legally approved unit that needs independent utility metering | Separates metering and service equipment | Requires utility coordination and local approval |
| Main service upgrade plus subpanel | A property whose existing service cannot support the calculated ADU load | Corrects the upstream capacity problem | Expands the scope beyond the accessory unit |
| Listed load-management equipment | A project with controllable loads and an accepted engineered plan | Can manage when selected loads operate | Equipment acceptance and compatible loads must be confirmed |
For a 2026 tiny-home project, select the supply arrangement only after the load calculation and utility review are complete. Imperium Electric LLC electrical panel design is not based on a universal amperage shortcut because two units with the same floor area can have very different appliance loads.
Common mistakes tiny-home owners make
Treating spare breaker slots as spare capacity
An empty slot only shows that a breaker can physically fit. It says nothing about service demand, conductor capacity, bus rating, or the condition of the existing equipment. Complete the load calculation before treating the main panel as a source for another dwelling.
Choosing panel amperage from square footage
Compact construction does not guarantee a small electrical load. Electric cooking, water heating, HVAC, laundry equipment, and vehicle charging can place substantial demand in a limited area. Size the panel and feeder from the approved calculation, not a tiny-home template found online.
Hiding the panel in storage space
A panel must remain accessible with its working area clear. Future cabinets, stacked laundry equipment, shelves, and doors need to appear on the electrical plan so they do not create a clearance conflict after inspection.
Combining grounding and neutral conductors downstream
The service disconnect is the normal bonding point. In a feeder-supplied downstream panel, neutral and equipment grounding conductors remain separated. Improper downstream bonding can place current on metal paths that are supposed to carry fault current only.
Starting construction before permit review
Equipment placement, feeder routing, trenching, and circuit design can all change during plan review. Starting first risks reopening walls or replacing equipment. Imperium Electric LLC should be brought into a 2026 ADU project while the floor plan and appliance selections can still be adjusted.
FAQ
What size electrical panel does a tiny home need?
A tiny home's panel size must come from an NEC load calculation. Floor area alone cannot account for electric HVAC, cooking, water heating, laundry equipment, pumps, or vehicle charging.
Can a tiny home use a subpanel from the main house?
Yes, when the existing service has enough calculated capacity and the permitting authority approves the arrangement. The feeder, disconnecting means, grounding, and panel location must also meet the adopted code.
Does a Florida ADU need an electrical permit in 2026?
New panel, feeder, service, and branch-circuit work for a Florida ADU requires electrical permitting and inspection. The responsible authority depends on the property's address and jurisdiction.
Is a separate meter required for an accessory dwelling unit?
A separate meter is not automatically required for every accessory dwelling unit. Utility policy, local approval, property configuration, and the intended billing arrangement determine whether independent metering is available or required.
How much does an electrical panel for a tiny home cost?
The total depends on the selected supply arrangement, feeder distance, trenching, service capacity, equipment condition, permit scope, and number of circuits. A site assessment and load calculation are required for an accurate quote.
Can I install the tiny-home panel before choosing appliances?
No, major appliance selections should be established before the final load calculation and circuit schedule. Changing from gas to electric cooking, water heating, or drying can materially change the design.
Where should a tiny-home electrical panel be installed?
Install the panel in an approved, dry, accessible location with the required working clearance. Do not place overcurrent devices in a bathroom or where clothes-closet storage creates an ignition or access concern.
Does a detached ADU need its own ground rods?
A detached structure supplied by a feeder generally requires a grounding electrode system under the adopted NEC. That system does not replace the equipment grounding conductor run with the feeder.
One last thing
Reserve panel space for known future equipment, but do not confuse physical breaker space with electrical capacity. A future circuit still needs conductor capacity, service capacity, and an updated load calculation. That distinction prevents a neat-looking 2026 panel from becoming an undersized system as soon as the owner adds another major load.