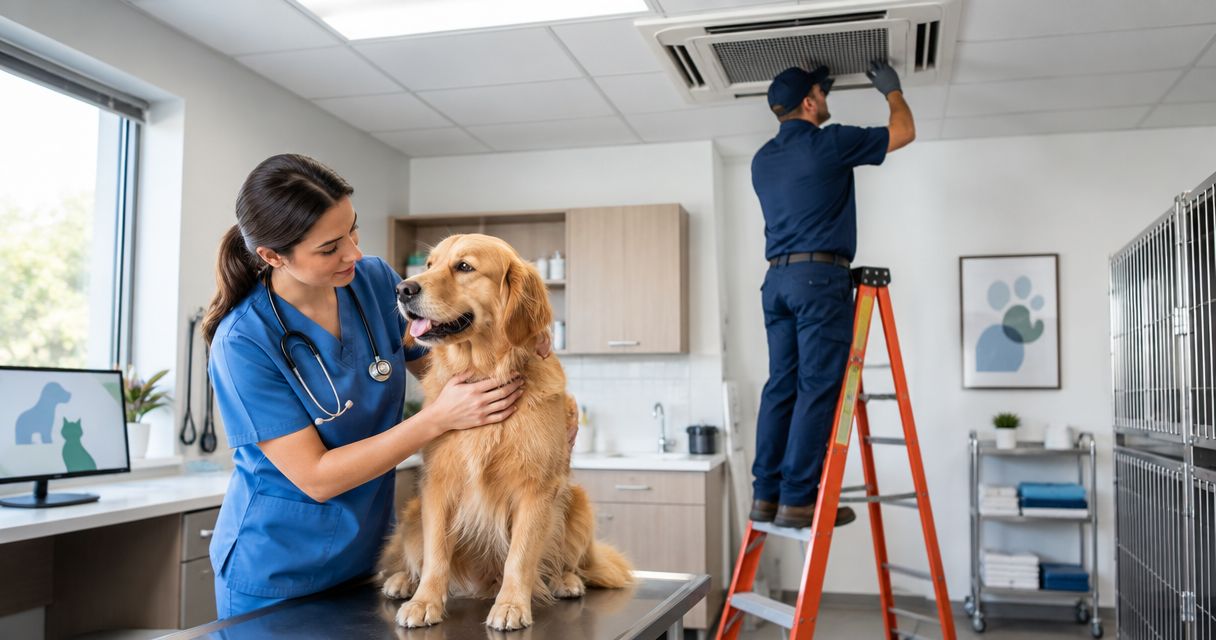
Veterinary clinic HVAC installation is the design and installation of heating, cooling, and ventilation systems built around surgical air quality, odor control, and zoned comfort for exam rooms, boarding, and lobby areas — it is not a scaled-up version of a standard commercial rooftop unit. A clinic runs different loads in different rooms at the same time: a surgery suite needs steady temperature and a high air exchange rate while the lobby just needs comfort, and a mismatched system either burns through energy or lets odor and pathogens drift where they shouldn't.
- Veterinary clinic HVAC installation needs separate zones for surgery, boarding, and public areas, not one shared system.
- Surgical suites commonly run 15-20 air changes per hour versus 4-6 in a standard exam room.
- Imperium Electric handles commercial HVAC installation and zoning work for Treasure Coast veterinary and medical buildouts.
- Skipping dedicated exhaust for anesthesia gas and animal waste is the most common and costly mistake.
- Backup power tie-in matters more for a clinic running surgery than for a typical retail storefront.
Why HVAC installation matters for veterinary clinics
A veterinary clinic in 2026 is running three or four building types under one roof: a medical suite, a boarding kennel, a retail lobby, and sometimes a lab. Each has a different heat load, a different humidity tolerance, and a different odor profile. Pet dander and hair load filters faster than in a standard office. Anesthesia gas and animal waste need dedicated exhaust, not a shared return line. And a surgery in progress can't tolerate a five-degree swing because someone opened the lobby door.
Getting commercial HVAC installation wrong in a clinic doesn't just mean a comfort complaint — it means failed air quality checks, odor complaints from neighboring tenants, or a surgery that has to stop because the room drifted out of range. Clinics that treat HVAC as an afterthought during buildout end up retrofitting exhaust and zoning a year later, which costs more than designing it in from the start.
Commercial HVAC services for Treasure Coast businesses cover this kind of multi-zone commercial work, and it's worth planning the mechanical layout before equipment gets ordered, not after.
How to plan HVAC installation for a veterinary clinic
Calculate cooling load for exam rooms, surgery suites, and boarding
Start with a room-by-room load calculation instead of one whole-building number. Surgery, boarding, and public areas each carry a different heat and humidity profile, and lumping them together is how clinics end up oversizing one zone and undersizing another.
- List every room by function: surgery, prep, exam, boarding, lab, lobby
- Note occupancy patterns — boarding runs 24/7, exam rooms cycle throughout the day
- Account for equipment heat load: autoclaves, imaging equipment, lab refrigeration
- Flag any room needing tighter temperature tolerance than the rest of the building
- Get a Manual N or equivalent commercial load calculation before picking equipment size
Separate airflow zones for surgery, boarding, and lobby
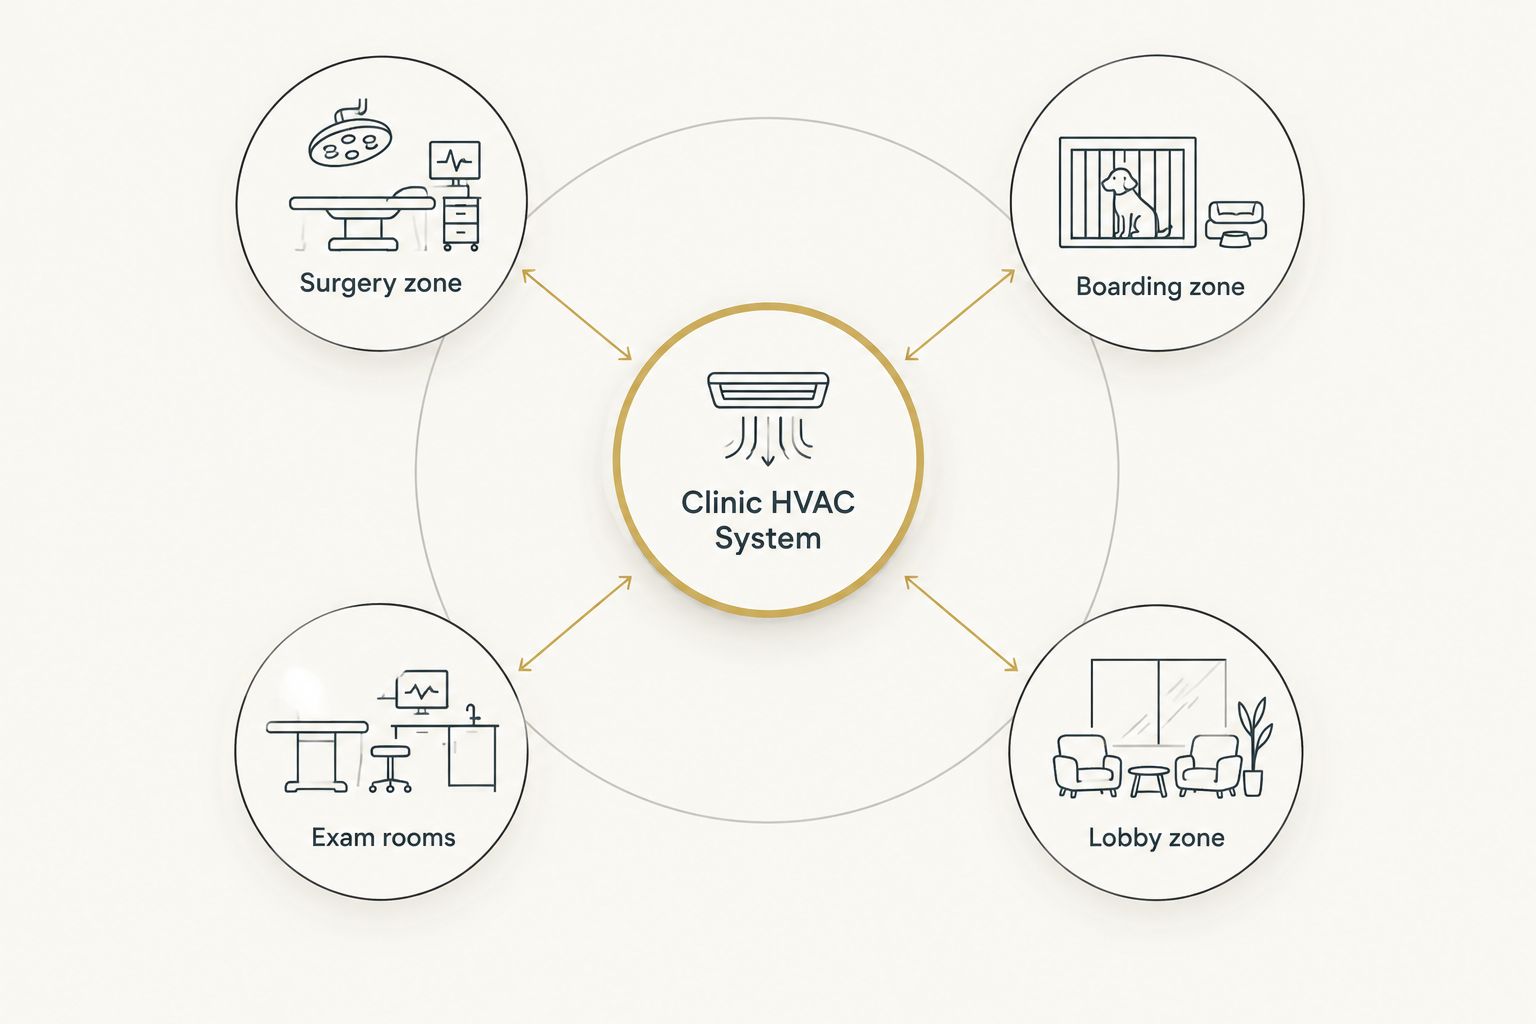
One shared air handler for the whole clinic means one contamination event or one mechanical failure affects every room. Zoning keeps surgery air independent from boarding and lobby air.
- Isolate surgery and prep on their own zone with independent temperature control
- Keep boarding on a separate zone so odor and dander don't reach exam rooms
- Give the lobby and reception its own thermostat so staff aren't fighting client comfort against surgical needs
- Consider a dedicated zone for the lab if diagnostic equipment needs tighter humidity control
- Plan return air paths so air from boarding never recirculates into surgery
Add exhaust and odor control for animal waste and anesthesia gas
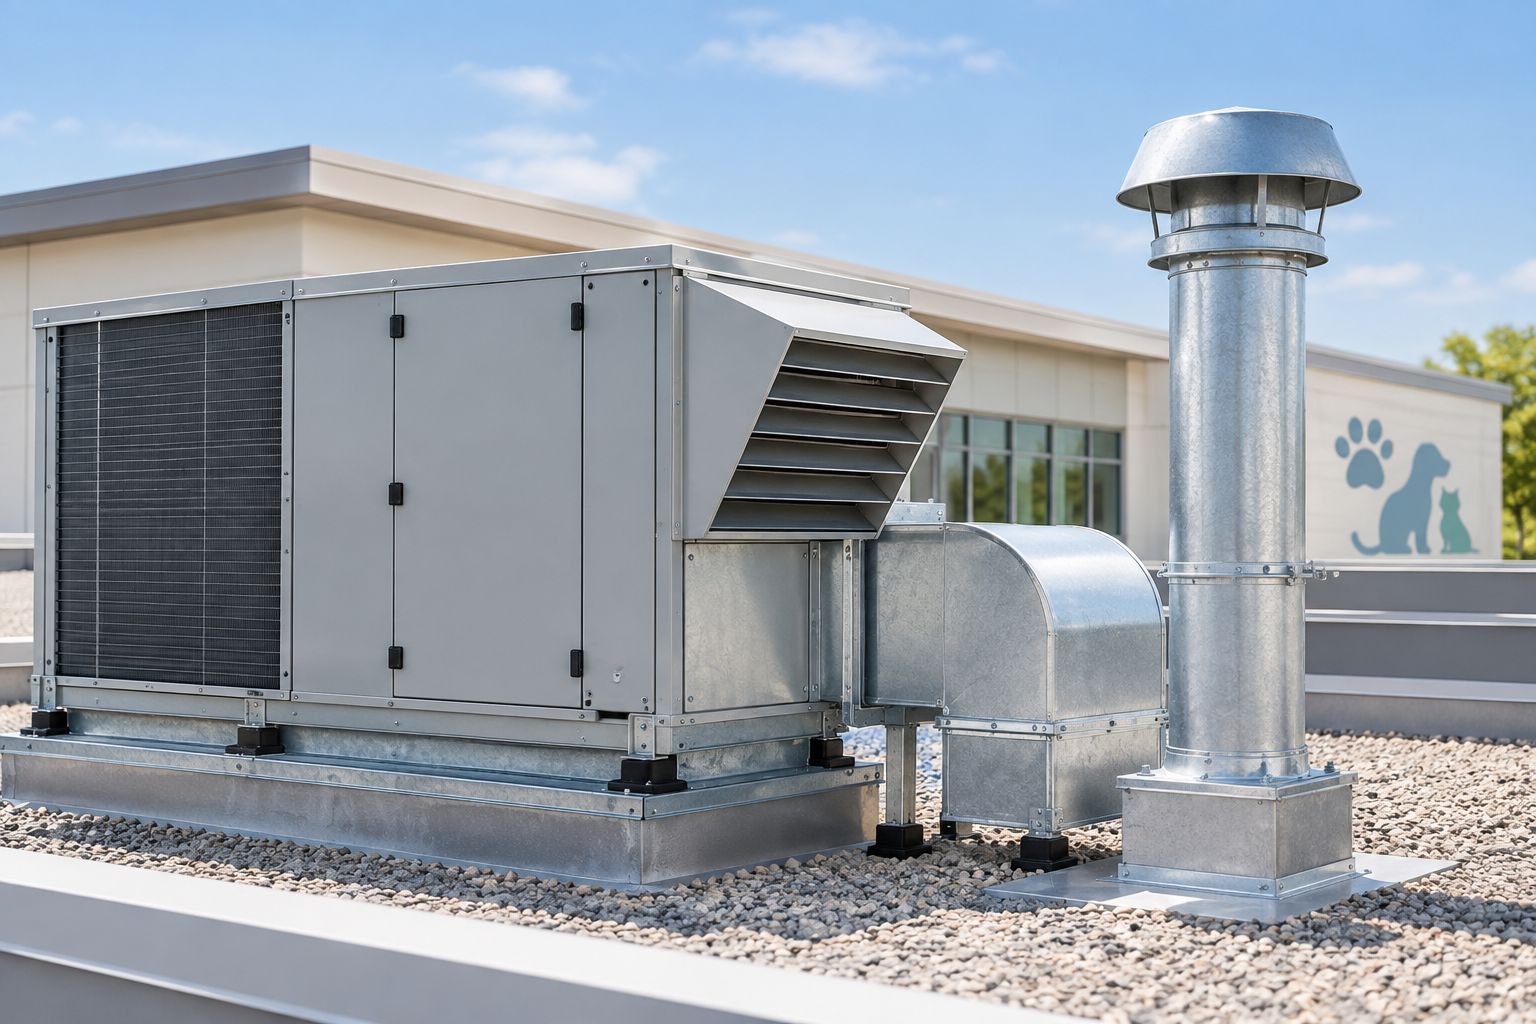
A veterinary clinic generates two exhaust problems a standard office building never sees: anesthesia gas scavenging and animal waste odor. Both need dedicated exhaust, not a bathroom-grade fan tied into the general return.
- Install a dedicated scavenging exhaust line for the surgery suite, separate from general ventilation
- Add negative pressure in boarding and isolation areas so odor and airborne pathogens don't migrate toward the lobby
- Use exhaust fans rated for continuous duty in kennel and waste-handling areas
- Vent exhaust away from fresh-air intakes and neighboring tenant spaces
- Check local code on anesthesia gas exhaust before equipment gets ordered — this is not optional in most jurisdictions
Size humidity control for medication and diagnostic equipment storage
Medication storage and lab equipment don't tolerate the humidity swings a lobby can handle. Most veterinary facility design guidance targets a humidity band in the 30-50% RH range for surgical and medication storage areas, tighter than a typical retail space needs.
- Check manufacturer humidity requirements for any refrigerated medication or vaccine storage
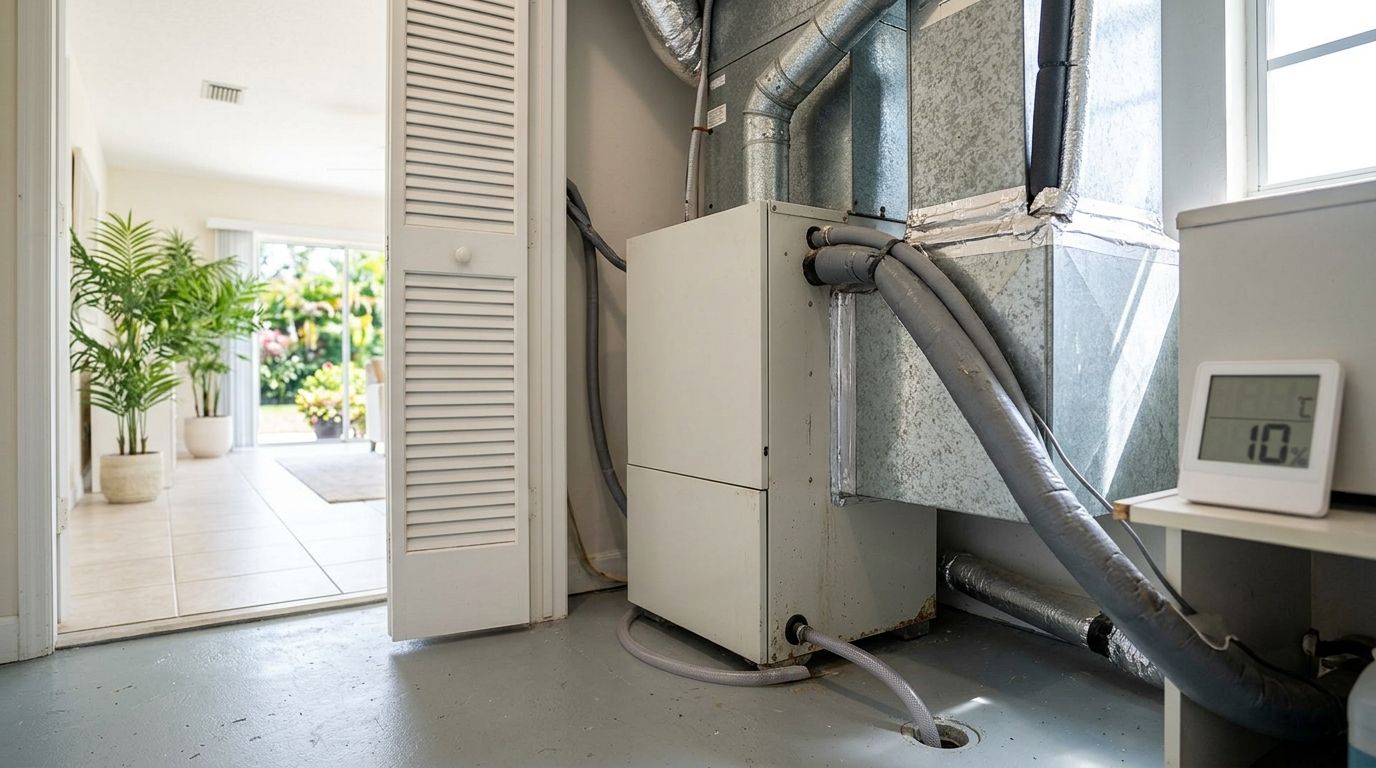
- Add supplemental dehumidification if the building's baseline humidity runs high, which is common on the Treasure Coast
- Keep surgical suite temperature in the 68-75°F range most clinics target for staff comfort during long procedures
- Monitor humidity continuously in any room storing temperature-sensitive supplies, not just at startup
- Route condensate drainage away from storage and lab areas to avoid moisture damage
Whole-house dehumidifier installation for humid Florida homes covers the same dehumidification principles clinics apply at commercial scale.
Plan backup power tie-in for surgical HVAC loads
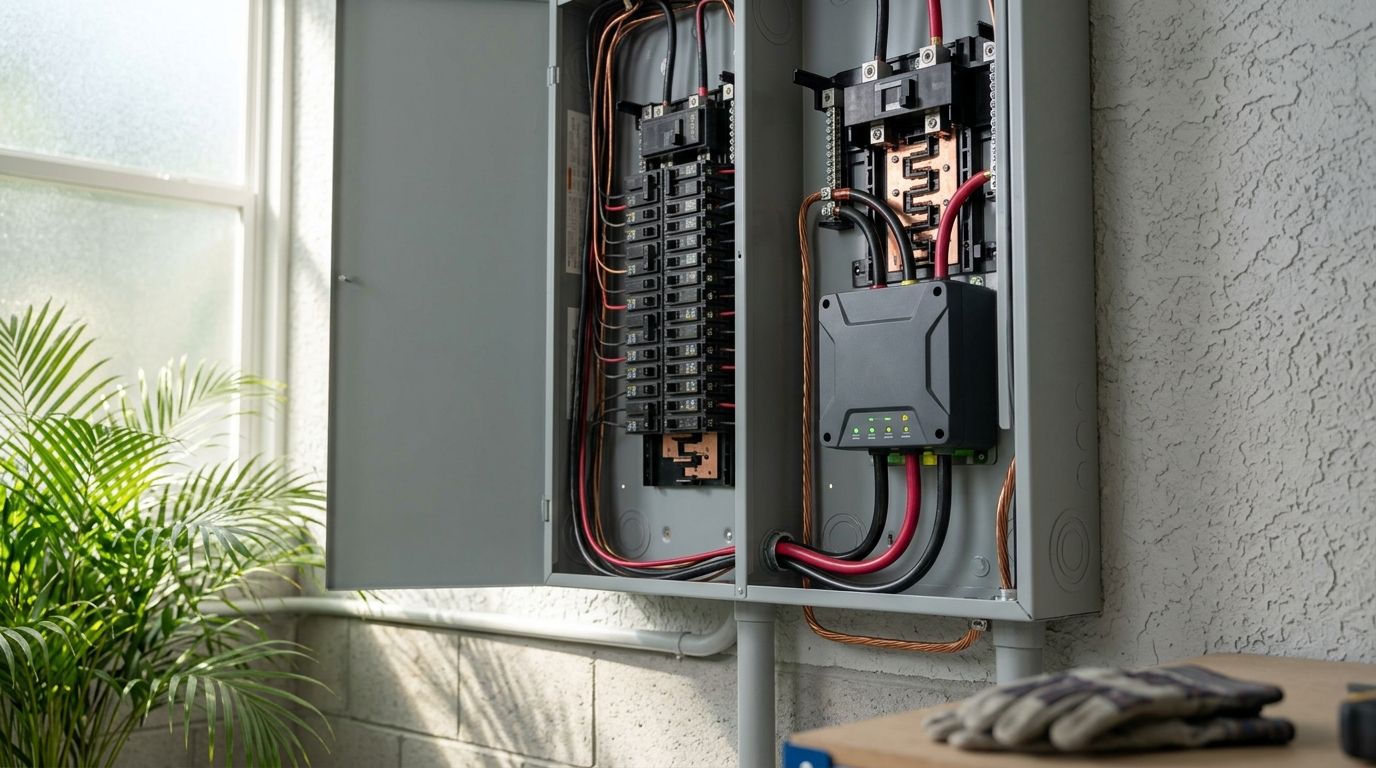
A power outage during a routine checkup is an inconvenience. A power outage mid-surgery is a different problem entirely. Surgical zone HVAC — along with lighting and equipment — should sit on the same backup circuit as life-support and monitoring gear.
- Identify which HVAC zones must stay live during an outage — surgery first, boarding second
- Size backup power to cover the surgical zone's compressor and air handler load, not just lighting
- Test transfer switch operation on a schedule, not only when a storm is forecast
- Coordinate the electrical tie-in with whoever installs the HVAC equipment so load calculations match
- Confirm generator run time covers a worst-case multi-hour outage during hurricane season
Choose ductwork and filtration for hair, dander, and pathogen load
Standard residential-grade filters clog fast in a building full of animal hair and dander. Filtration built for a clinic runs a higher MERV rating and gets serviced more often than a typical office system.
- Use a filtration rating built for higher particulate load — most clinics run well above standard residential MERV ratings
- Set a filter change schedule shorter than a typical commercial building, given the dander and hair volume
- Seal ductwork tightly in boarding areas to limit dander migration through leaks
- Add supplemental air purification in surgery and isolation rooms if the clinic handles infectious cases
- Inspect duct interiors annually for buildup, not just filters
Schedule installation around clinic hours to avoid animal stress
Installation noise and disruption stress animals already in boarding or recovery. Sequencing the work matters as much as the mechanical design.
- Schedule the noisiest work — rooftop crane lifts, ductwork cutting — for hours with no boarded animals present if possible
- Stage installation zone by zone so the whole clinic never loses climate control at once
- Keep a portable cooling option on hand for boarding animals during any planned downtime
- Communicate the timeline to staff in advance so appointments aren't booked during disruptive phases
- Test each zone independently before moving to the next
Comparing HVAC options for veterinary clinics
| Option | Best for | Key limitation |
|---|---|---|
| Packaged rooftop unit (RTU) | Single-zone clinics with a shared lobby/exam layout | Hard to isolate surgery airflow from the rest of the building |
| Split system with ducted zoning | Clinics separating surgery, boarding, and public space | Still shares one air handler, so one repair affects every zone |
| VRF (variable refrigerant flow) multi-zone | Multi-room clinics needing independent zone control | Higher install complexity and more service points to maintain |
| Ductless mini-split (per room) | Adding an isolation room or converted space | Doesn't handle building-wide exhaust or fresh-air needs alone |
A veterinary clinic doing a full buildout in 2026 is almost always better served by a zoned split system or VRF setup than a single packaged rooftop unit — a shared RTU can't isolate surgery air from boarding air.
Plan your clinic HVAC buildout
Get a zoning and load review before equipment gets ordered.
Common mistakes veterinary clinics make with HVAC installation
- Undersizing anesthesia gas exhaust — treating it like a bathroom fan instead of a dedicated scavenging line, which fails inspection later
- Skipping negative pressure in isolation and boarding rooms — letting airborne pathogens and odor drift toward exam rooms and the lobby
- Placing thermostats where staff or carts can bump them, causing temperature swings mid-procedure in the surgery suite
- Not tying the surgical zone to backup power, so a routine outage forces a surgery reschedule instead of a quick generator transfer
- Using standard residential filtration that clogs within weeks under pet hair and dander load, cutting airflow and raising energy use
Medical office buildouts share some of these same coordination gaps between electrical, mechanical, and code compliance. Electrical work for dental and medical office buildouts covers the electrical side of that same planning problem.
Start with a room-by-room load number instead of guessing at square footage. How to size an air conditioner for a Florida home walks through the same load-calculation logic clinics apply at commercial scale, just at residential proportions.
FAQ
What's the best HVAC system for a veterinary clinic?
A zoned split system or VRF setup is usually the better fit because it isolates surgery, boarding, and public areas on separate controls. A single packaged rooftop unit works for very small clinics but can't isolate surgical air from the rest of the building.
How many air changes per hour does a veterinary surgery suite need?
Surgical suites commonly run 15-20 air changes per hour, well above the 4-6 typical for a standard exam room. This higher rate limits airborne contamination during procedures.
Does a veterinary clinic need negative pressure rooms?
Isolation and boarding areas benefit from negative pressure so odor and airborne pathogens don't migrate toward exam rooms or the lobby. This matters most in clinics that handle infectious or quarantine cases.
How much does HVAC installation for a veterinary clinic cost in 2026?
Cost depends on square footage, the number of zones, exhaust requirements, and whether backup power ties into the surgical circuit. A room-by-room load calculation and a site quote give an accurate number faster than a general estimate.
Can a ductless mini-split work for a small veterinary clinic?
A mini-split works well for adding a single isolation room or a converted space, but it doesn't handle building-wide exhaust or fresh-air requirements on its own. Most full clinics need it paired with a zoned central system.
Does veterinary clinic HVAC need to run on backup power?
The surgical zone should sit on the same backup circuit as life-support and monitoring equipment. A routine outage otherwise forces a surgery reschedule instead of a quick generator transfer.
How often should a clinic HVAC system get maintenance?
Filter changes run more often than a typical office building given pet hair and dander load, and duct interiors should get inspected annually. Surgical zone equipment benefits from more frequent checks than boarding or lobby zones.
One last thing
The detail most clinics miss during buildout in 2026 isn't the equipment size — it's the exhaust line. A scavenging exhaust for anesthesia gas and a dedicated odor exhaust for boarding almost always get value-engineered out of the first design pass because they don't show up on a basic load calculation. Ask for both in writing before equipment gets ordered, not after the inspection flags it.